Designs CAD
Categories
Upload
Pricing
Blog
FAQs
0
Login
Sign Up
Home
/
Residential
/
House
/
Building planning
Building planning
×
−
100%
+
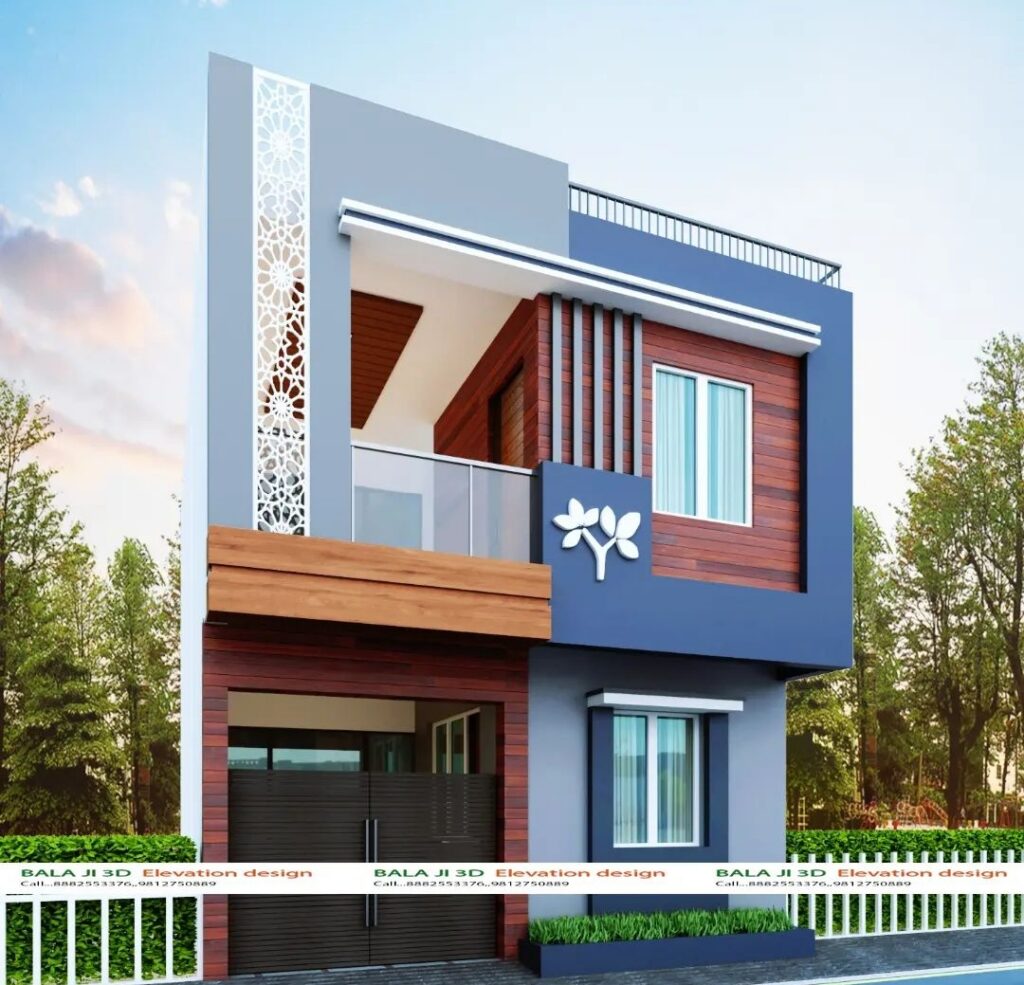
Build has 160 yards of area with 2bhk
PREMIUM
File Details
File Type
PDF
Type
Plan
Language
English
Materials
N/A
Units
Metric
Area
150 – 249 m² (1614.6 – 2680.2 ft²)
Uploaded by
Divya999
Category
House
Published
Apr 4, 2026
Price
$10.00
or
$10.00 – Add to Cart
Checkout
Added to cart
or
get unlimited access from $7/mo
Architecture Floor Plans for Residential Project on Feliciano Rodriguez
PREMIUM
$3.87
Stepped Mechanical Block DWG Detail
FREE
Ground Floor Plan For Residential Renovation And New Construction Units
PREMIUM
$2.58
MITSUBISHI ECODAN ASHP AND 16-WAY MCB ELECTRICAL AS-BUILT
PREMIUM
$3.87
Ground and First Floor Architectural Plans for a Two-Story House
PREMIUM
$2.58
1:100 Scale Two-Level 34-Stall Parking Garage Floor Plan
PREMIUM
$2.90
Duplex house plan
PREMIUM
$3.00
Apartment DWG Section for AutoCAD
FREE
Proposed House Ground First and Second Floor Furniture Plans
PREMIUM
$3.87
Arima Residential 3-Bedroom Floor Plan DWG
FREE
TWO-STORY RESIDENCE PROJECT PIRASSUNUNGA DWG
PREMIUM
$3.87
Browse All Downloads