Designs CAD
Categories
Upload
Pricing
Blog
FAQs
0
Login
Sign Up
Home
/
Public Facilities
/
Transportation & Parking
/
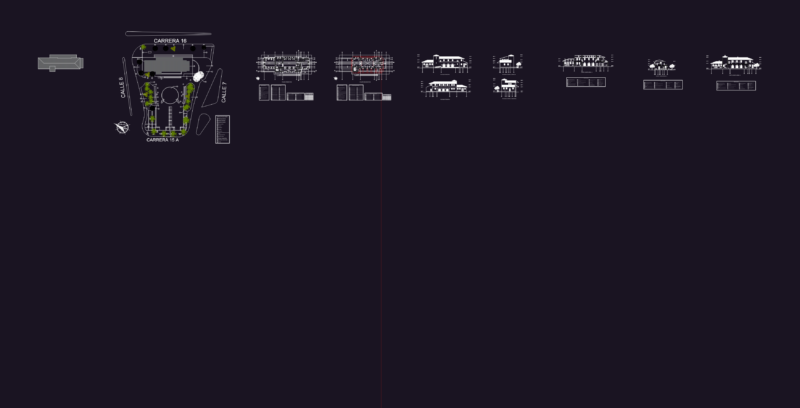
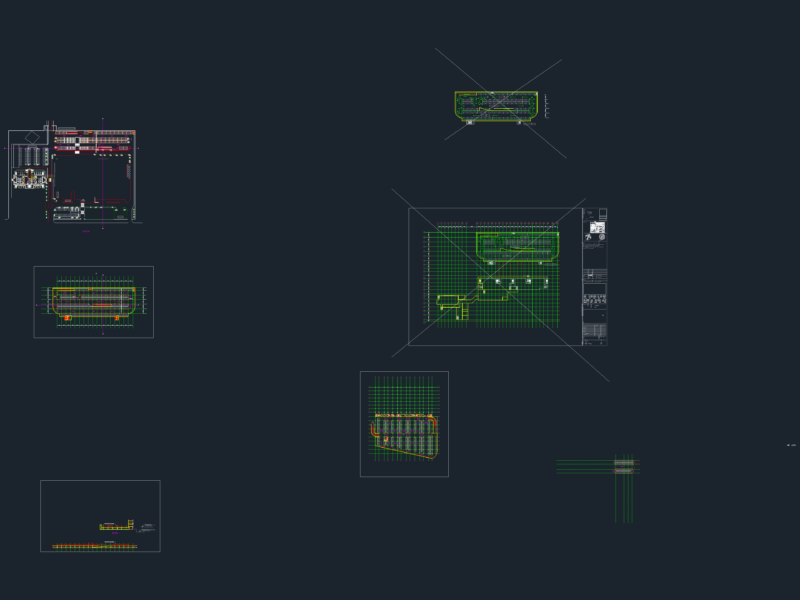
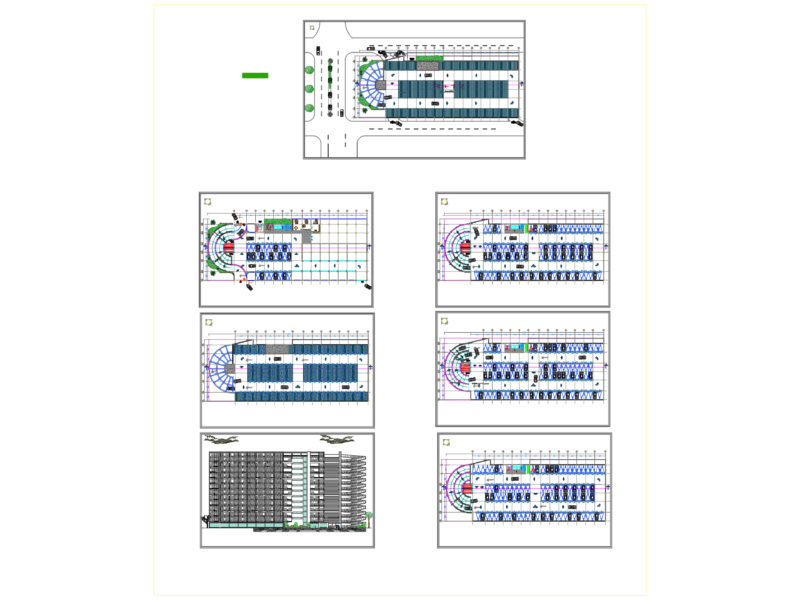
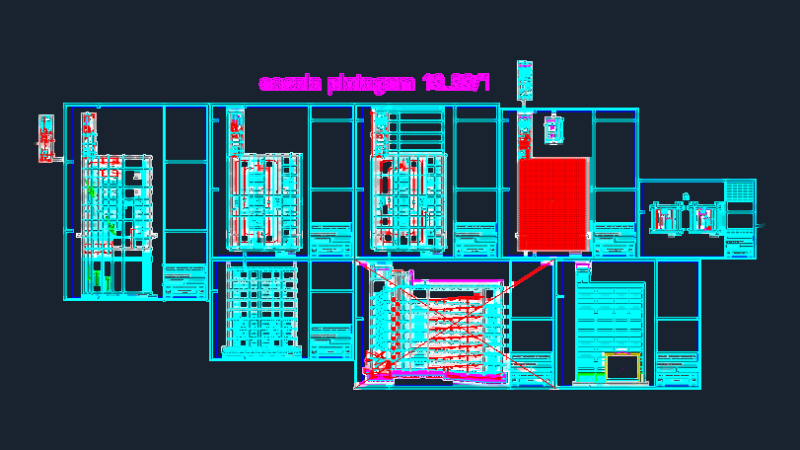
Bus Terminal DWG Block for AutoCAD
Bus Terminal DWG Block for AutoCAD
×
−
100%
+
Bus Terminal … … with required standards at Trichy.
PREMIUM
File Details
File Type
DWG
Type
Block
Language
Other
Units
Metric
Uploaded by
Plans_Designs
Downloads
1 downloads
Category
Transportation & Parking
Published
Apr 12, 2018
Price
$3.87
or
$3.87 – Add to Cart
Checkout
Added to cart
or
get unlimited access from $7/mo
Tags
autocad
block
bus
DWG
required
standards
terminal
Transportation
Fabrication Ready Greenhouse Steel Frame Complete CAD Project
PREMIUM
$29.99
Multistorey Car Park Sectional Elevation and Structural Details
FREE
Railway Station Architectural Project Including First Floor Plans And Elevations
FREE
Part Drawing
PREMIUM
$3.00
Fujairah Station Foundation GA DWG
PREMIUM
$3.87
Cemetery Plot Layout DWG
FREE
INFECTIOUS DISEASES HOSPITAL Parking Layout
FREE
Public Bus Stop Platform Plan Sections and Step Details
FREE
Multi-Level Parking Garage
FREE
2 Chamber Septic Tank
PREMIUM
$10.00
Multi-Level Parking Garage Building Architectural and Structural Plans
PREMIUM
$3.23
Browse All Downloads