Foundation GA plan for the Fujairah Station rail project. Covers the overall layout with column types, rectangular footings, and pier details. we included the grids and structural sections for the Etihad Rail site.
Fujairah Station Foundation GA DWG
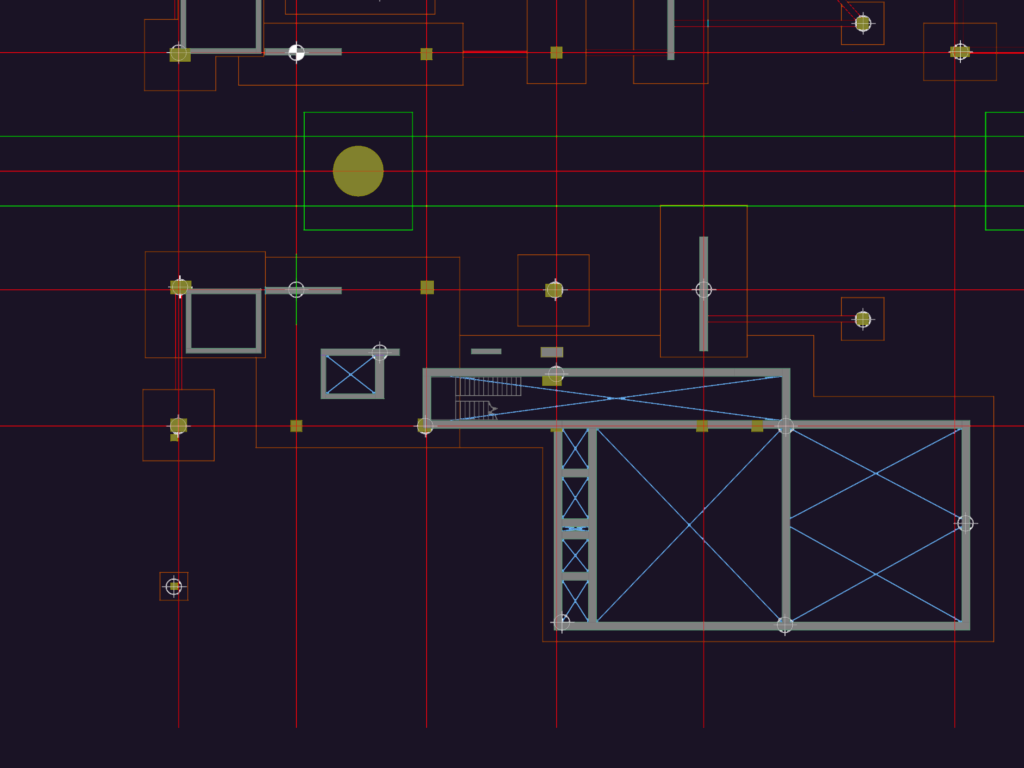
Foundation GA plan for the Fujairah Station rail project. Covers the overall layout with column types, rectangular footings, and pier details. we included the grids and structural sections for the Etihad Rail site.