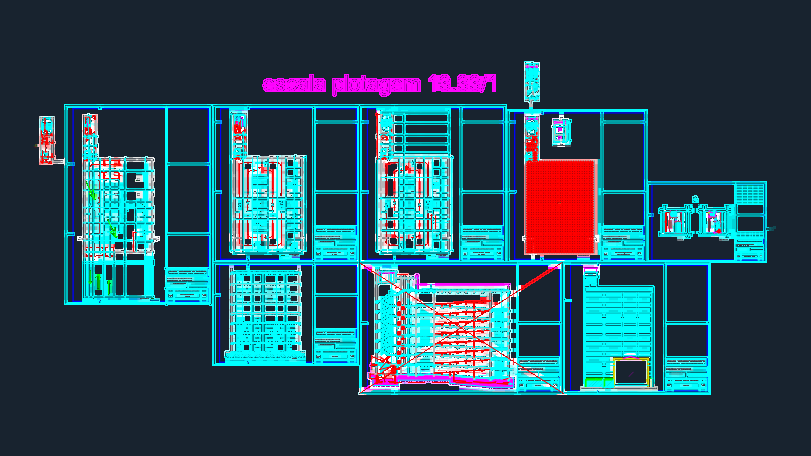
architectural set for an 8-story parking structure. floor plans for ground thru 8th pav. with 12m2 and 15.25m2 boxes. incl. section A-A, elevations, and ramp slopes at 6% and 10%… plus the 5,000L water reuse tank. Projeto arquitetônico de um edifício garagem em Caxias do Sul – RS. Inclui plantas baixas, cortes e elevações.
Multi-Level Parking Garage Building Architectural and Structural Plans