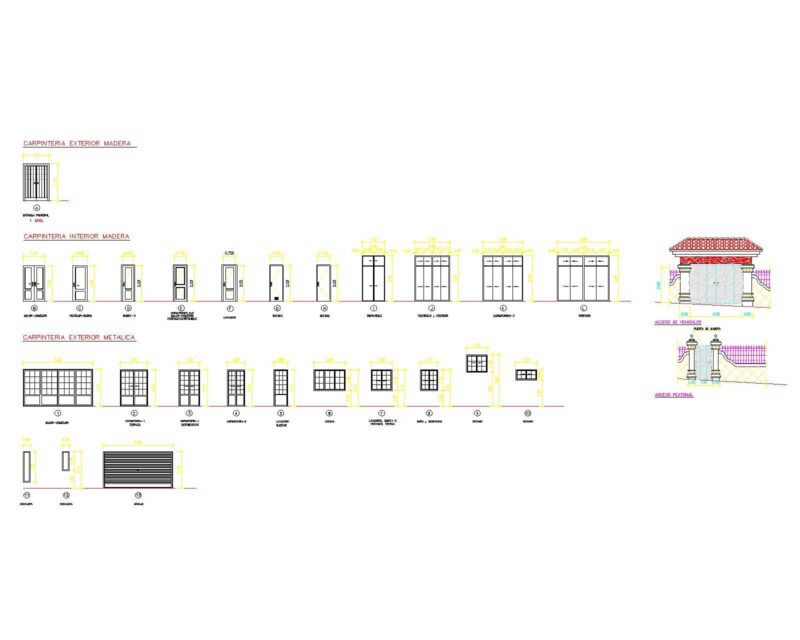
Planta baja layout and vista elevations for a 186.70 m2 cub. / 91.73 m2 semicub. residence, details incl. structural sections (cortes) and multi-view facade elevations at 1:100 scale.
Casa Cooper single-story residence with 186.7 m2 covered area

Planta baja layout and vista elevations for a 186.70 m2 cub. / 91.73 m2 semicub. residence, details incl. structural sections (cortes) and multi-view facade elevations at 1:100 scale.