Designs CAD
Categories
Upload
Pricing
Blog
FAQs
0
Login
Sign Up
Home
/
Blocks & Models
/
Doors & Windows
/
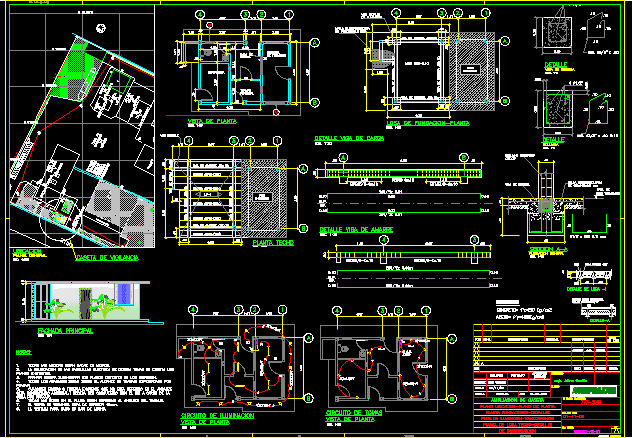
Caseta De Vigilancia DWG Block for AutoCAD
Caseta De Vigilancia DWG Block for AutoCAD
×
−
100%
+
detalle constructivos de caseta de vigilancia
PREMIUM
File Details
File Type
DWG
Type
Block
Language
Other
Units
Metric
Uploaded by
Plans_Designs
Downloads
2 downloads
Category
Doors & Windows
Published
Apr 12, 2018
Price
$3.87
or
$3.87 – Add to Cart
Checkout
Added to cart
or
get unlimited access from $7/mo
Tags
abrigo
access
acesso
autocad
block
caseta
constructivos
de
detalle
DWG
hut
l'accès
la sécurité
obdach
ogement
safety
security
shelter
sicherheit
vigilancia
Zugang
JVA Zwickau-Marienthal Prison Facade Elevation and Site Plan
PREMIUM
$3.87
House Plan Original in 3Ds MAX
PREMIUM
$18.00
Metallic Door Details
FREE
Residential Two Story House Window And Door Schedule Details
FREE
Collection of Interior and Exterior Door Elevation and Plan Details
FREE
120 door plan blocks for AutoCAD DWG
FREE
Glazed Facade System Elevation with Aluminum Frame Details
FREE
3D Door
PREMIUM
$15.00
Architectural Block Library for Doors Windows and Curtains
FREE
Vertical Lettering Direction Street Sign DWG Block for AutoCAD
FREE
Fiscal Building Elevations
FREE
Browse All Downloads