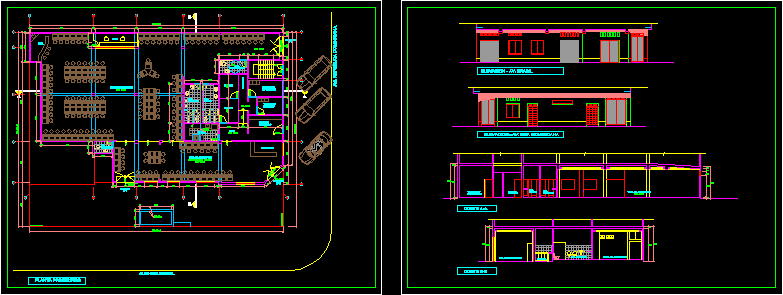
Architectural plan and elevation
Drawing labels, details, and other text information extracted from the CAD file (Translated from Spanish):
vault, office, passageway, rest area, ladies’ clothing, men’s clothing, ramp, s.h. ladies, s.h. males, kitchen, rolling door, hall, s.h. disabled, box, sh. staff, bar, av. republica dominicana, brazil avenue, plant first floor, reception, court a-a, court b-b, elevation – av. rep. Dominican, elevation – av. Brazil










