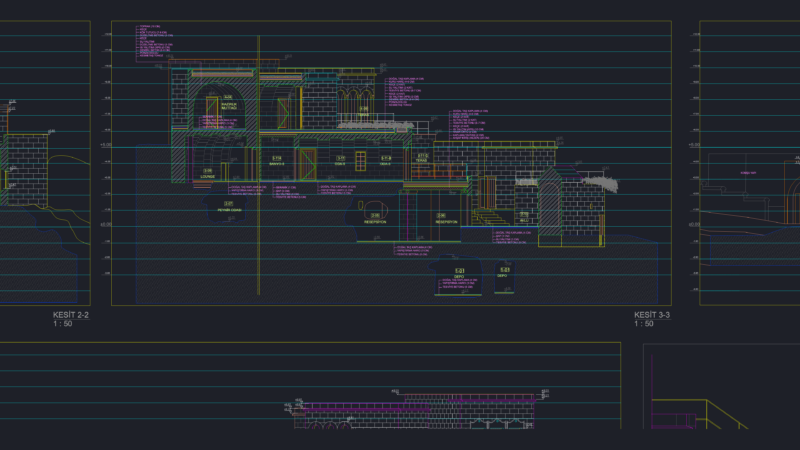
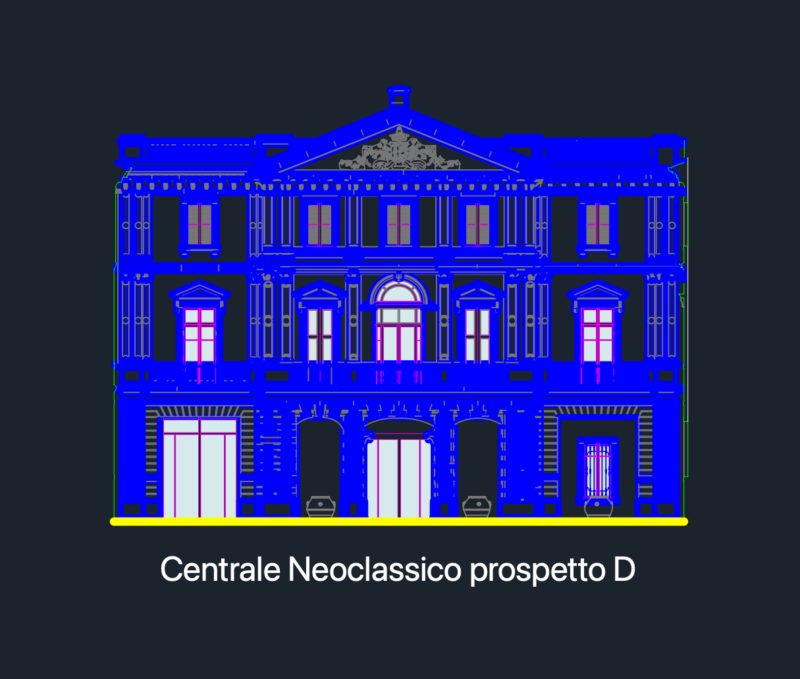
Facade in 2D Cathedral of Bahia Blanca – Argentina
Drawing labels, details, and other text information extracted from the CAD file (Translated from Spanish):
bell level, watch level, choir level, access level, level trail, watch level, xii, viii, vii, iiii, iii, cathedral of bahia blanca argentina