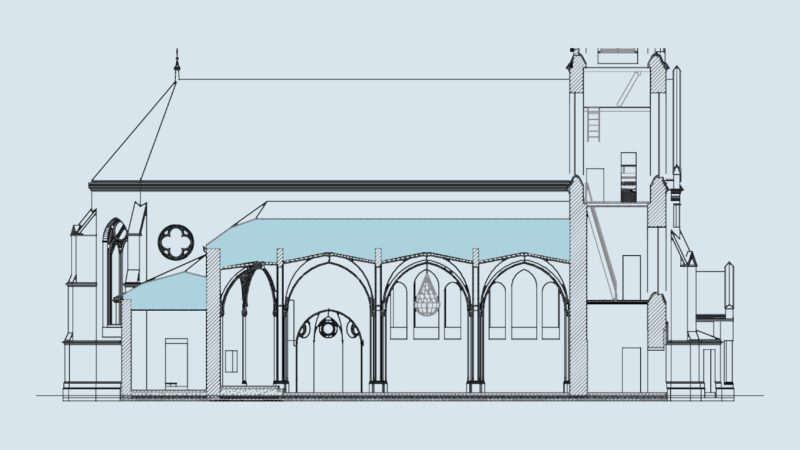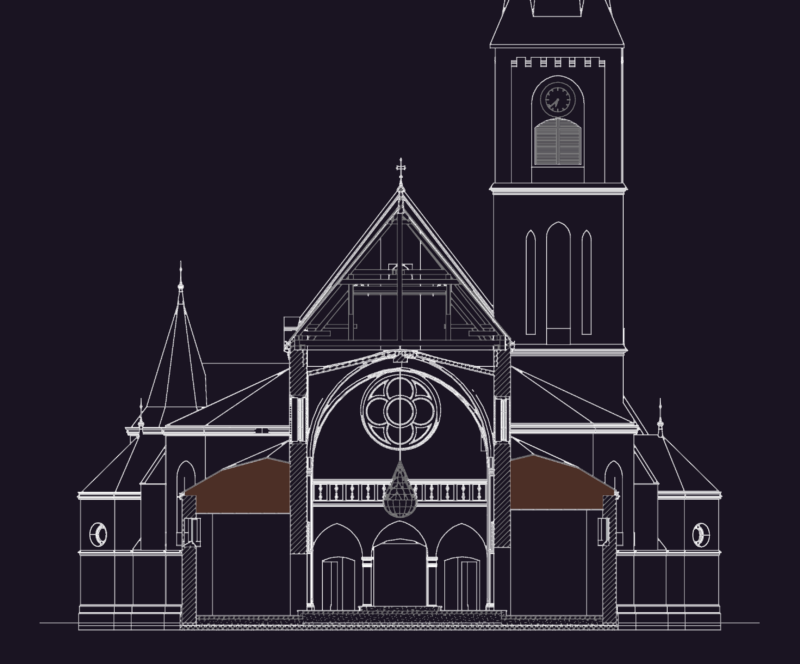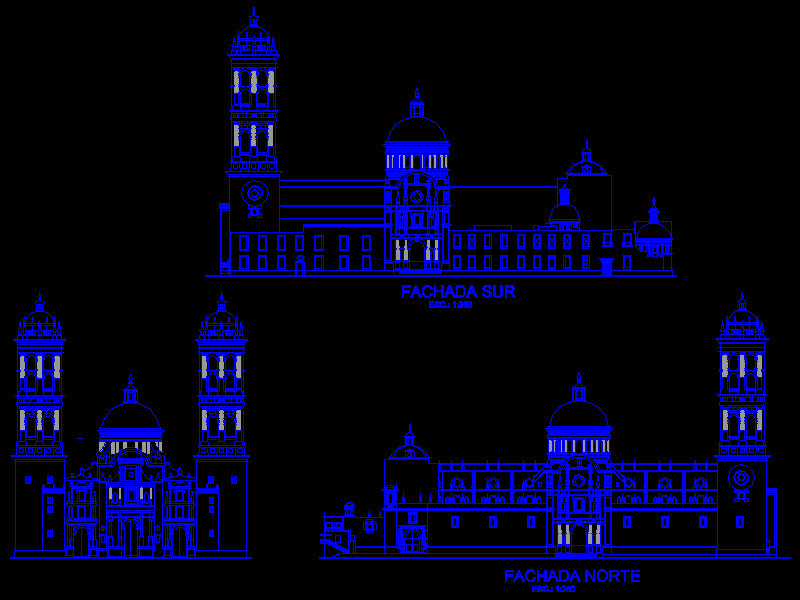
MAIN FACADE , NORTH AND SOUTH FACADES OF THE PUEBLA CITY CATHEDRAL
Drawing labels, details, and other text information extracted from the CAD file (Translated from Spanish):
plane: facades, lic.hector alfredo hernandez olvera, laura guadalupe cid red, drew, project: cathedral of puebla, boundary: meters, c. c. p. m., main facade, north facade, south facade, revised, arq. Jorge Cid Red