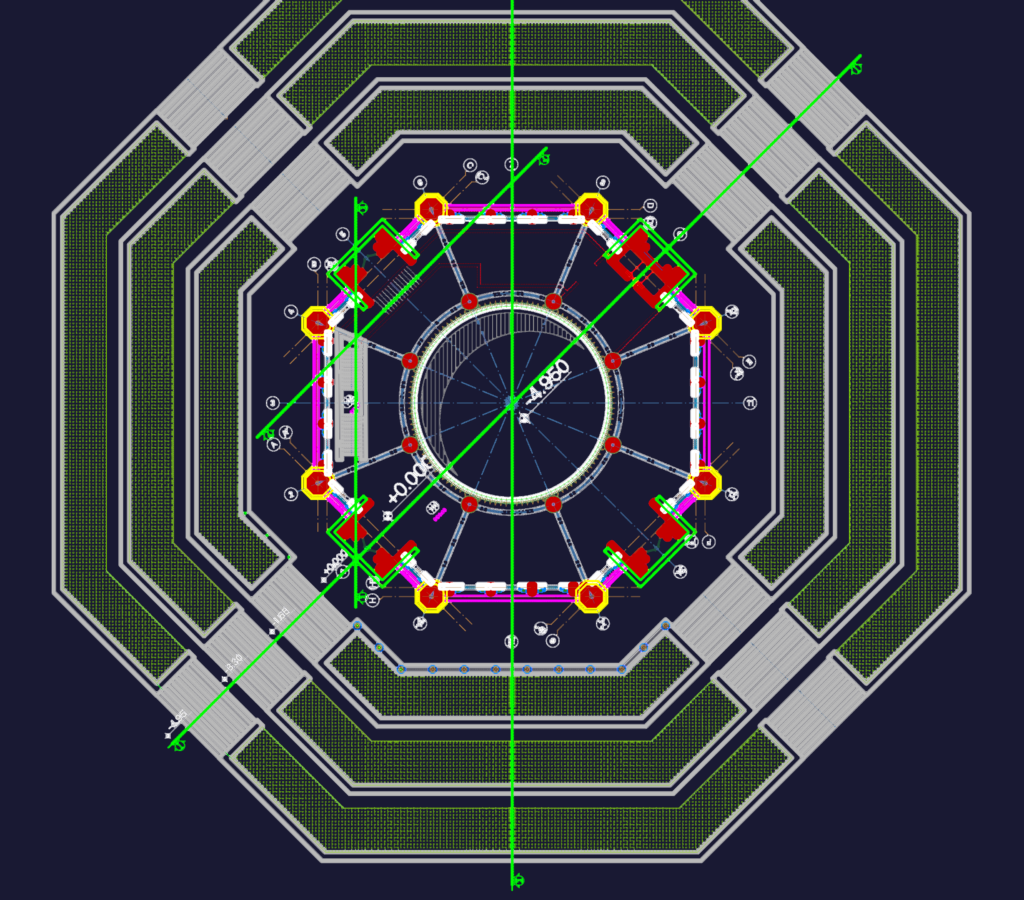
ESASY BINA OCTAGONAL BUILDING

Octagonal building GA with floor plans, sections, & elevations. levels from -4.95 to +5.50.

PREMIUM

File Details

File Type
DWG
Type
Full Project
Language
Other
Materials
Concrete, Masonry, Glass, Steel
Units
Metric
Area
500 – 999 m² (5382.0 – 10753.1 ft²)
Features
Elevator, Garden / Park
Uploaded by
Reem
Category
Public Facilities, Religious Buildings & Temples
Published
Sep 22, 2026
Price $3.87
or

or get unlimited access from $7/mo

Browse All Downloads