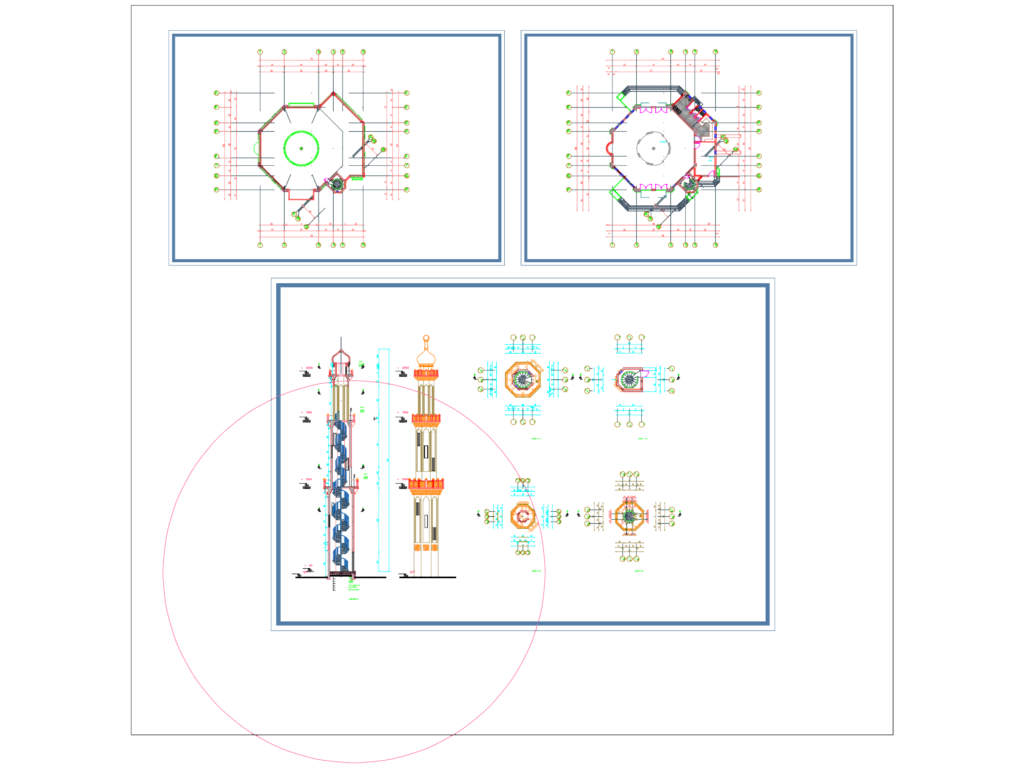
Mosque architectural set containing floor plans, minaret elevations, & vertical sections. Includes structural details for the internal spiral staircase and external masonry, with critical levels marked at +10.20m, +17.92m, and +22.90m. The octagonal layout plans show column grids, wall thk. specifications, and RC slab details. مسقط أفقي وواجهات للمسجد مع تفاصيل المئذنة.
Mosque layout plan and minaret elevation section details