Designs CAD
Categories
Upload
Pricing
Blog
FAQs
0
Login
Sign Up
Home
/
Public Facilities
/
Historic Buildings
/
Central Aplication In Soffit B_2500 DWG Block for AutoCAD
Central Aplication In Soffit B_2500 DWG Block for AutoCAD
×
−
100%
+
Central aplication in soffit – B 2500
PREMIUM
File Details
File Type
DWG
Type
Block
Language
N/A
Uploaded by
Plans_Designs
Category
Historic Buildings
Published
Nov 22, 2017
Price
$3.87
or
$3.87 – Add to Cart
Checkout
Added to cart
or
get unlimited access from $7/mo
Tags
autocad
block
central
church
corintio
dom
dorico
DWG
église
geschichte
igreja
jonico
kathedrale
kirche
kirk
l'histoire
la cathédrale
teat
Theater
theatre
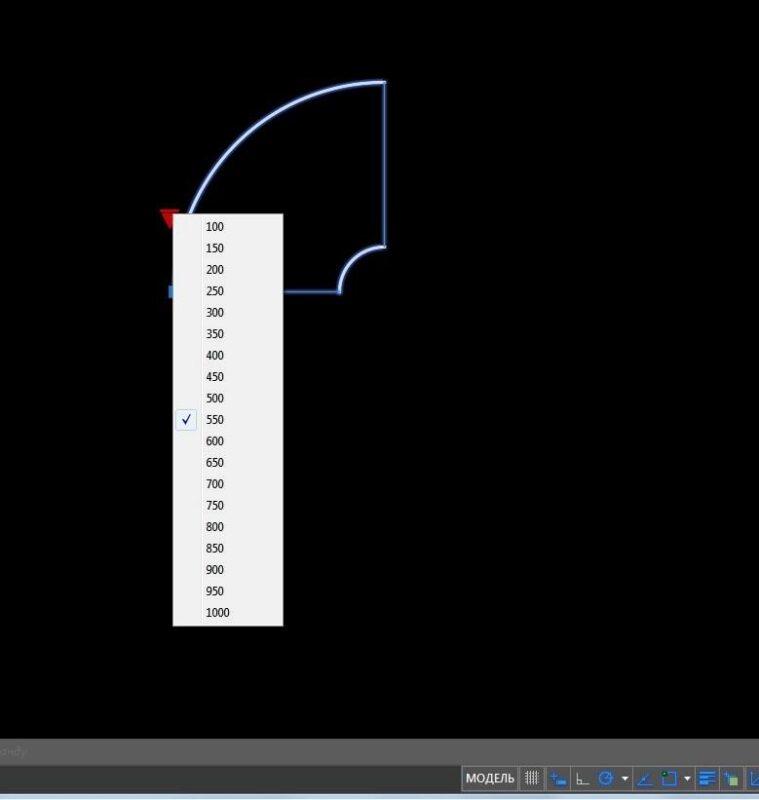
Rectangular duct turn 90
PREMIUM
$3.00
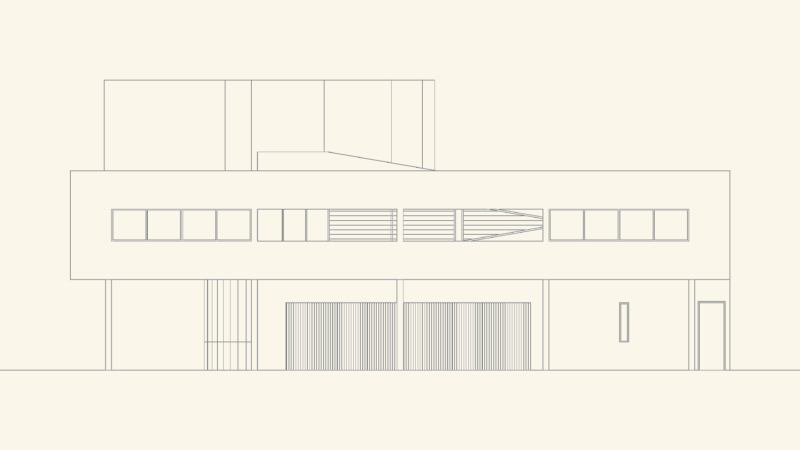
Side elevation drawing of Le Corbusier’s Villa Savoye
FREE
IGLESIA ZAÑA
PREMIUM
$6.00
Duplex house plan
PREMIUM
$3.00
Armazém da Praia Historical Restoration Plans with Colonial Roof System
PREMIUM
$8.50
Major Nicoletti House Museum CAD Plans & Elevations
PREMIUM
$5.99
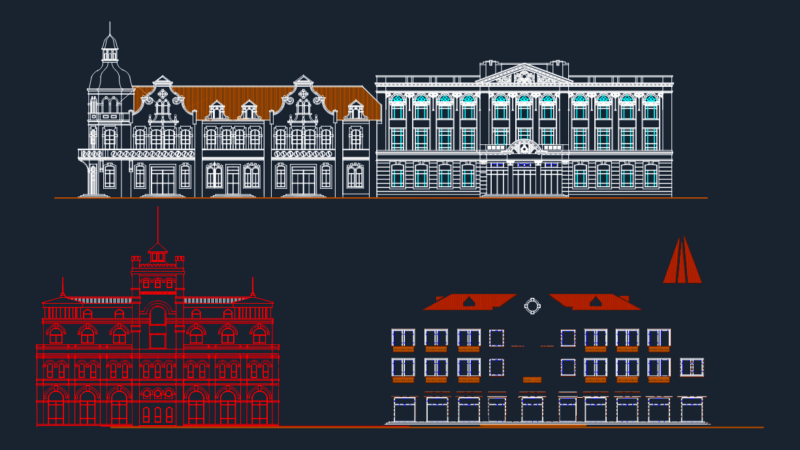
Ornate European Style Building Elevations with Classical Facade Details
FREE
Water Street Historic Facade Elevation & Wall Section with Terra Cotta Details
FREE
Cemetery Plot Layout DWG
FREE
Timber truss elevations for manure pit roof traverse 9
FREE
Complete Structural Concrete Drawing with Foundation and Beam Details
PREMIUM
$3.87
Browse All Downloads