
Chapel 3D
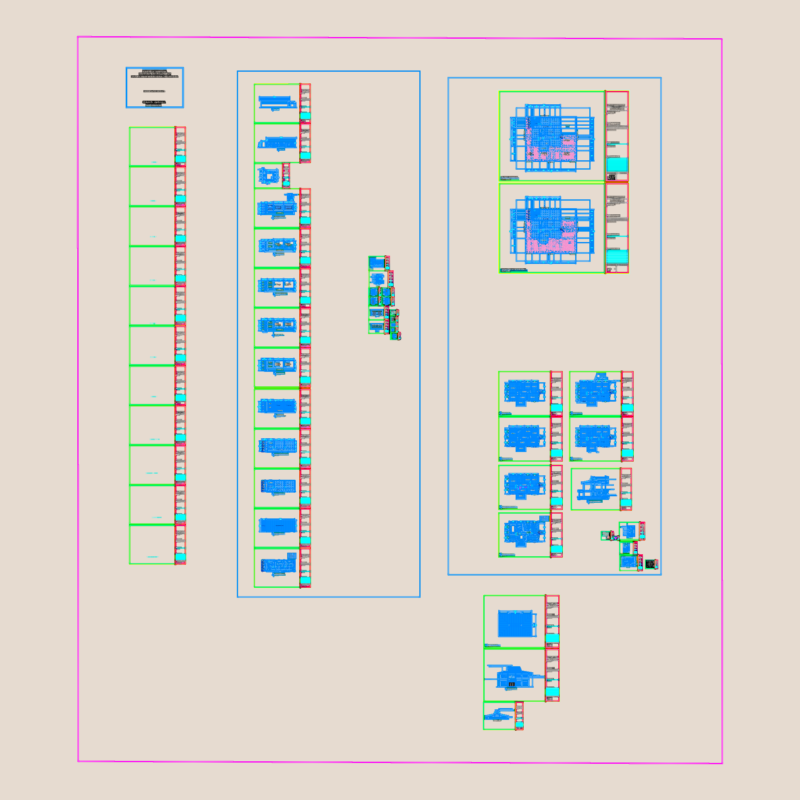
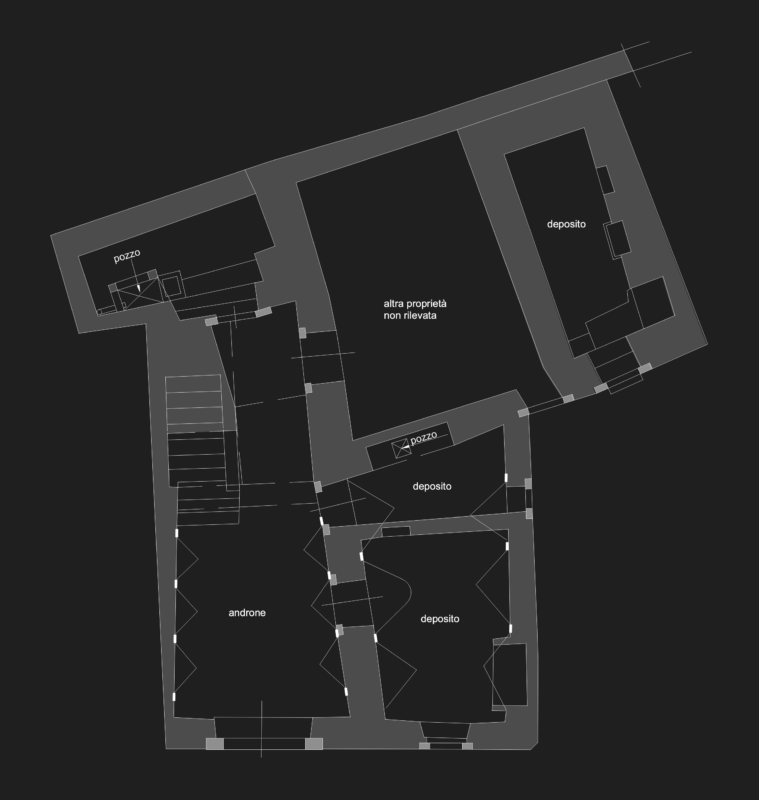
Drawing labels, details, and other text information extracted from the CAD file (Translated from Galician):
plant, concrete lid, cut, scale, c.f., c.t., metal, concrete lid, concrete, brick kk, mortar cement, singing, sand, mortar cement, sand, frame, interior plaster, concrete cover frame, mortar cement, sand, brick kk, singing, concrete lid, welding, washer welded square plate, to the tube for anchorage to the concrete, sacristy, npt, circulation, entrance, npt, main, circulation, parochial, office, npt, altar, older, chorus, facistol, circulation