Site plan for a Checkers/Rally’s drive-thru restaurant. Includes the full kitchen layout with equipment, parking details & more.
Checkers Drive-In Restaurant Site Plan and Kitchen Layout
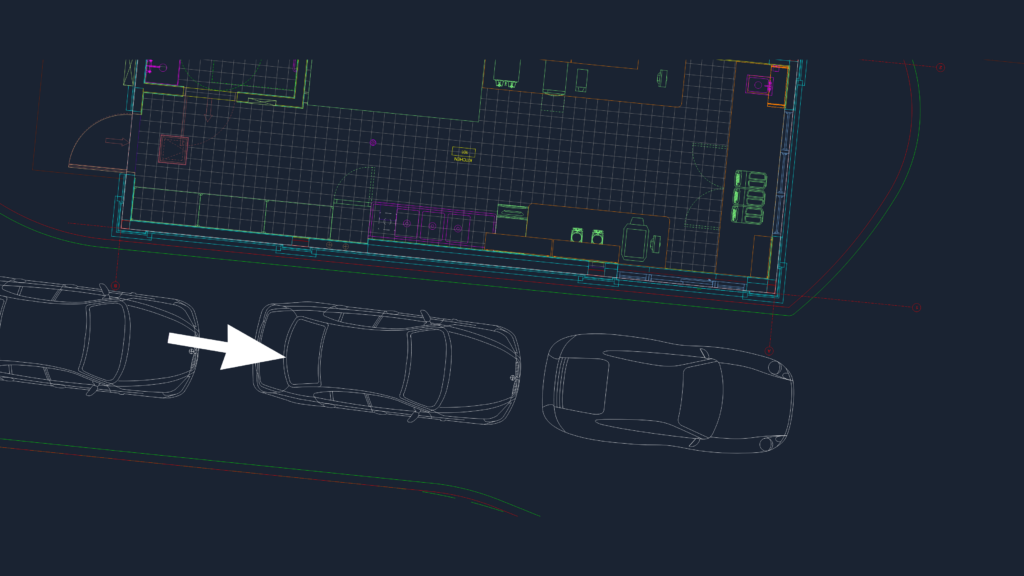
Site plan for a Checkers/Rally’s drive-thru restaurant. Includes the full kitchen layout with equipment, parking details & more.








