Layout for a cheese factory incl. production area, lab, storage & admin offices, standard metric DWG with maneuvering zone for trucks, water treatment area, etc.
Cheese Factory Floor Plan DWG & Site Layout
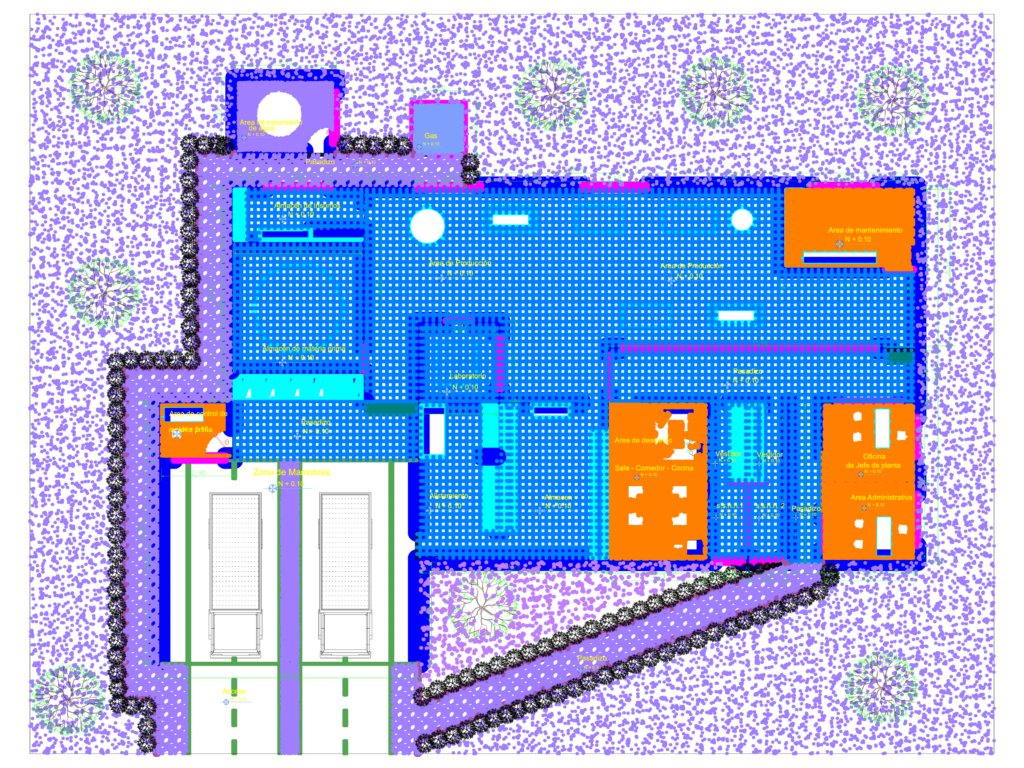
Layout for a cheese factory incl. production area, lab, storage & admin offices, standard metric DWG with maneuvering zone for trucks, water treatment area, etc.









