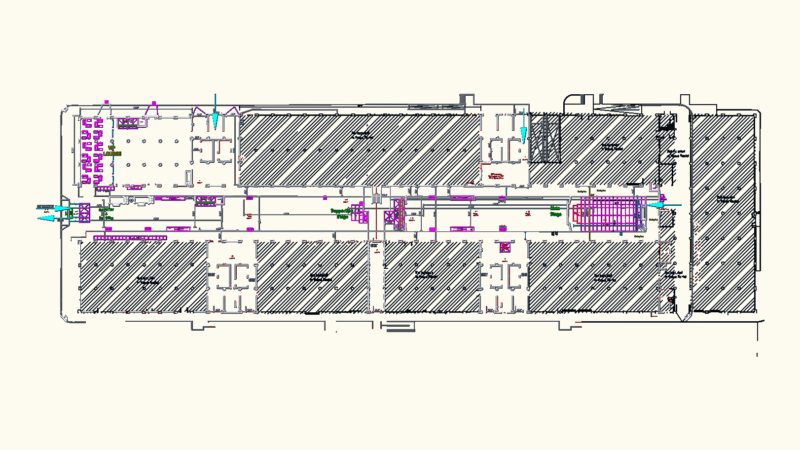
GWM showroom and workshop layout for a prokect in Curitiba, Brazil. It includes a 93m² coworking zone, a dedicated kids’ area and workshop sections with equipment like lifts, compressors, and workbenches. We’ve cataloged blocks for several Fiat models (Argo, Cronos, Mobi, Toro) in plan and elevation, along with a full lighting schedule and floor hatch patterns. – Main showroom: coworking area, reception, and coffee station – Workshop zone: automotive elevators, tool benches, and engine hoists – Block library: human scales, lighting fixtures, and furniture sets Projeto executivo de arquitetura para concessionária, incluindo layout, mobiliário e iluminação.
GWM Showroom and Workshop Coworking Layout