Cinema Ground Floor Layout CAD Plan with 6 Auditoriums
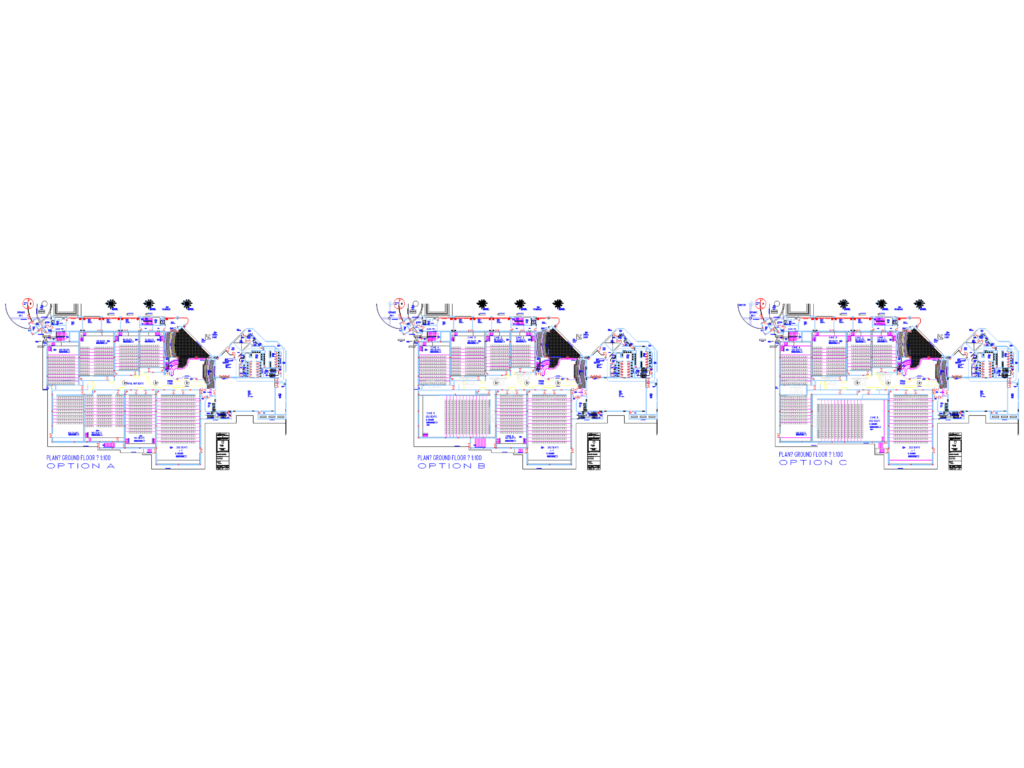
Ground floor plan for a 1107-seat multi-screen cinema including 6 auditoriums, retail shops & a foyer. DWG includes three layout options (A, B, C) with seating counts, projection overhangs, and back-of-house areas…

FREE

File Details

File Type
DWG
Type
Plan
Language
English
Materials
Concrete, Masonry, Steel
Units
Metric
Area
Over 5000 m² (53819.5 ft²)
Features
A/C, Parking
Uploaded by
Eng_Plans
Downloads
2 downloads
Category
Commercial, Entertainment, Leisure & Sports
Published
Aug 2, 2026

Download faster, ad-free, with more daily files from $7/mo

Browse All Downloads