Floor plan for a cinema hall featuring seating arrangements and structural columns. Includes stairs, doors, and some equipment layers.Level markers at +7.180 and +10.500 are also included.
Cinema Seating Plan and Theater Hall Layout
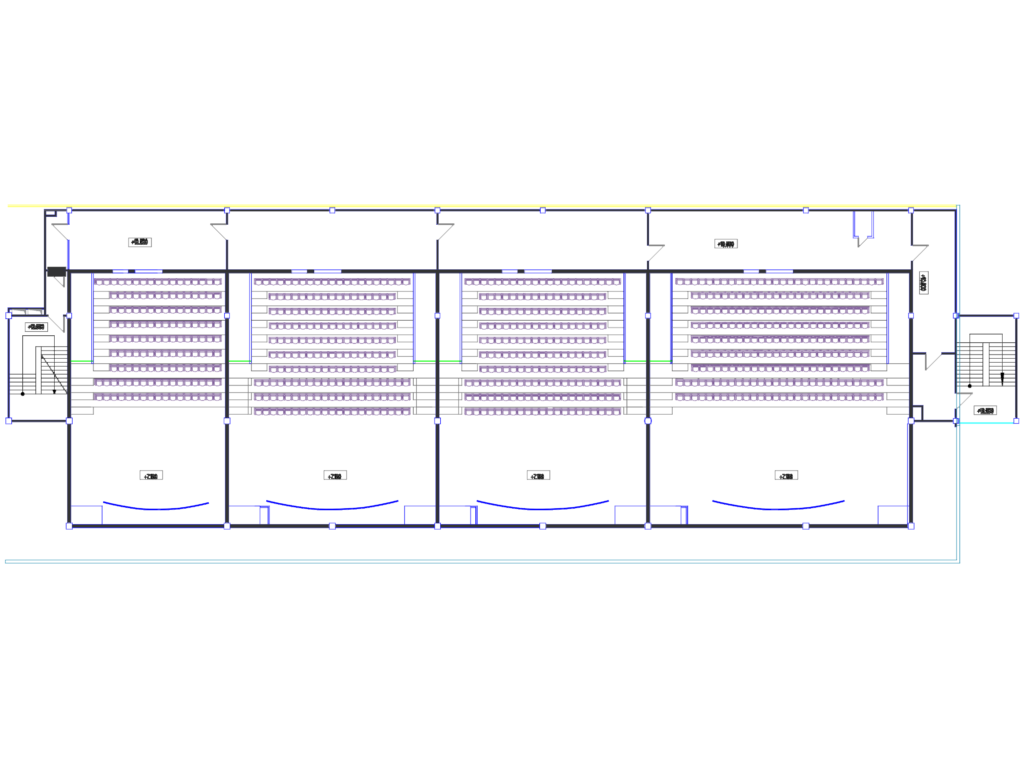
Floor plan for a cinema hall featuring seating arrangements and structural columns. Includes stairs, doors, and some equipment layers.Level markers at +7.180 and +10.500 are also included.