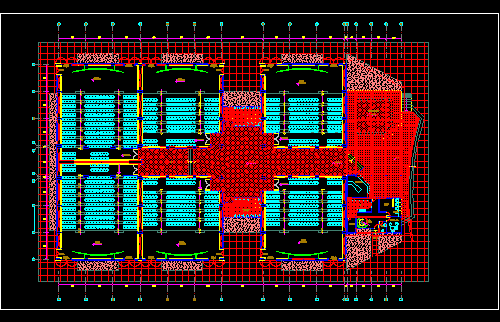
Cinemas DWG Block for AutoCAD

Cinemas – Plants

Drawing labels, details, and other text information extracted from the CAD file (Translated from Spanish):

ticket office, room, administration, sshh, pantry, kitchen, dealer, entrance, service, stairs, cab. proy., counting, sshh women, sshh men, foyer, departing, emergency, exit, foyer


Raw text data extracted from CAD file:

PREMIUM

File Details

File Type
DWG
Type
Block
Language
Spanish
Materials
Other
Units
Metric
Uploaded by
CAD Projects
Category
Entertainment, Leisure & Sports
Published
Feb 28, 2018
Price $3.87
or

or get unlimited access from $7/mo

Browse All Downloads



