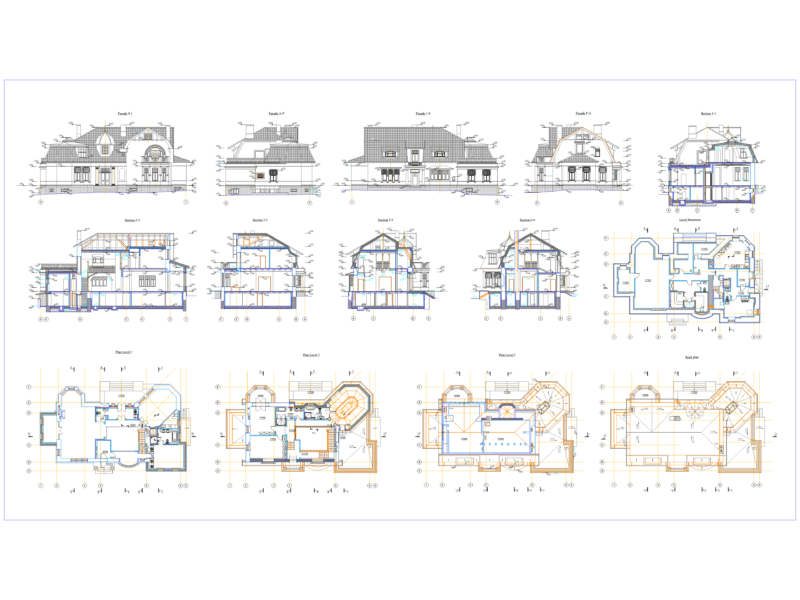
This drawing is for a classic villa design with basement, level 1, and level 2 floor plans. We’ve included four facades, a section, and furniture blocks like a billiard table; could be useful in residential architecture projects.
Classic Villa CAD Drawing With Floor Plans Facades and Section Details