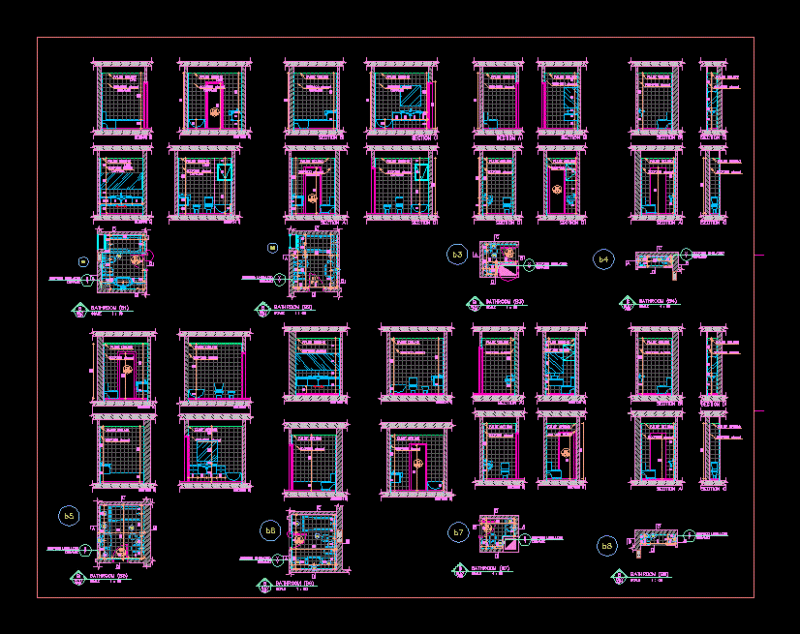
layouts for a 7-storey residential building incl. the basement garagge, furnished floor plans, facades, & structural slabs
7 Storey Apartment Plans
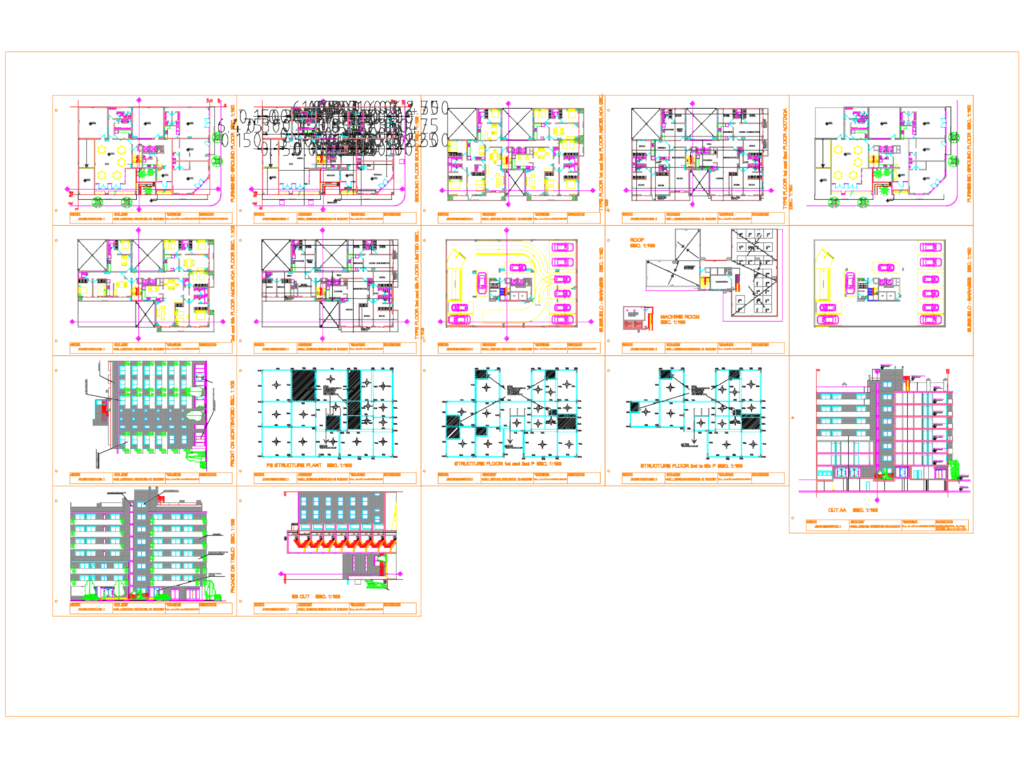
layouts for a 7-storey residential building incl. the basement garagge, furnished floor plans, facades, & structural slabs