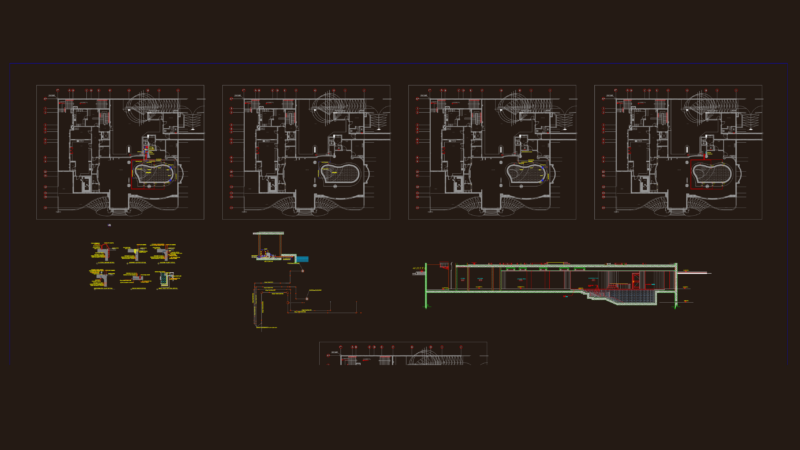
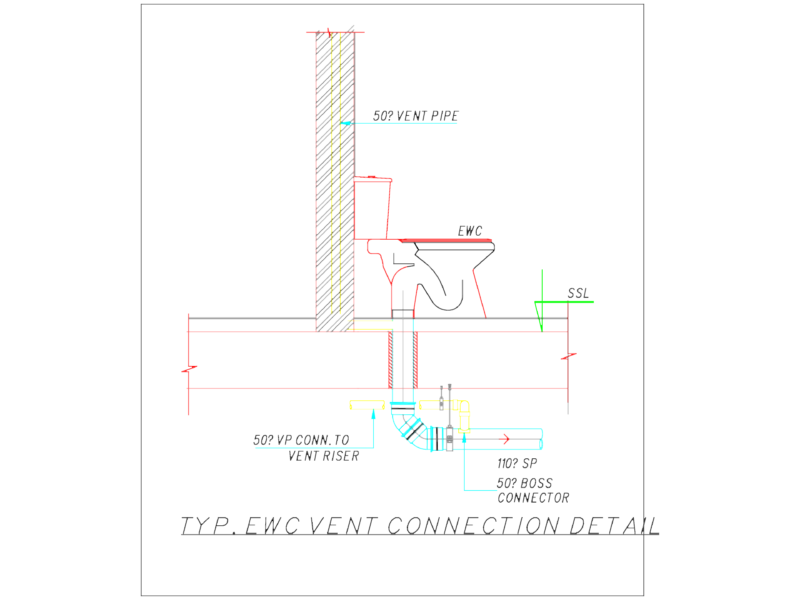
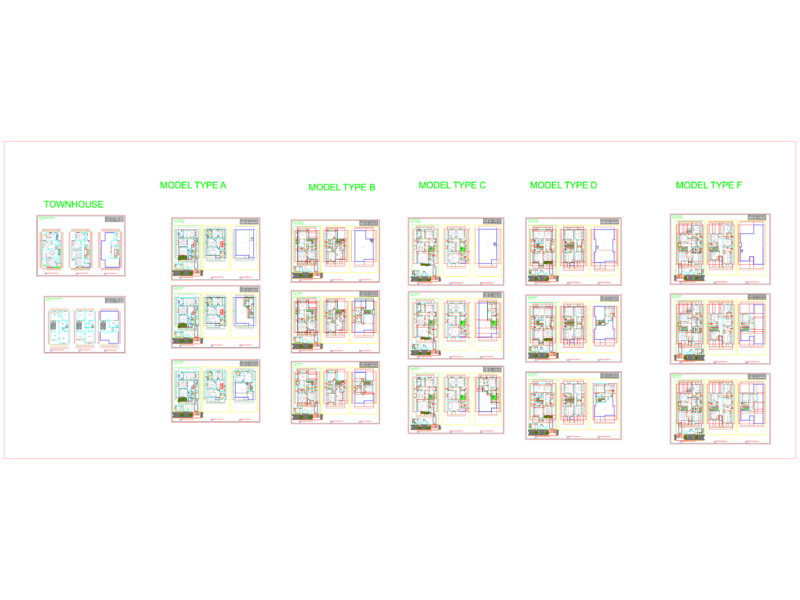
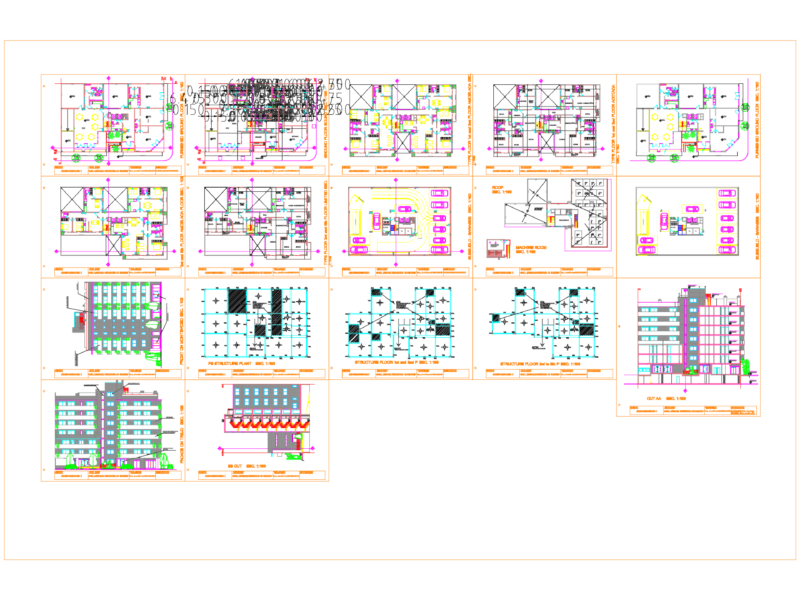
Sustainable rural housing set with architectural floor plans, elevations, sections, and full MEP layouts.
Sustainable Rural House Architectural Electrical and Plumbing Plans
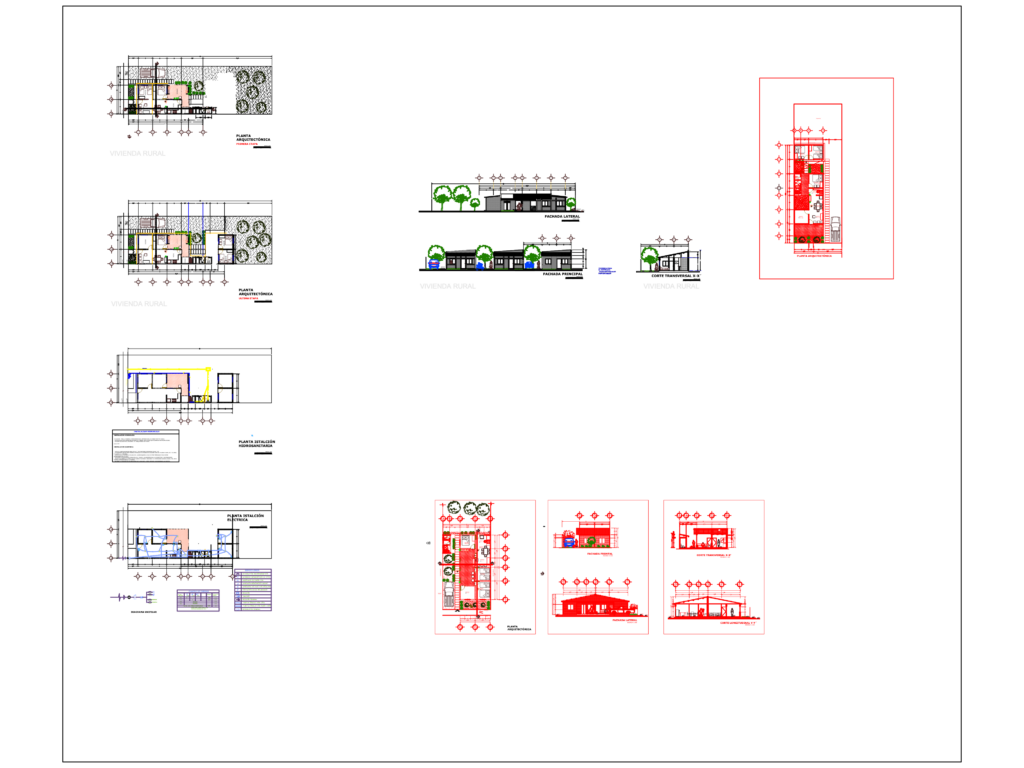
Sustainable rural housing set with architectural floor plans, elevations, sections, and full MEP layouts.