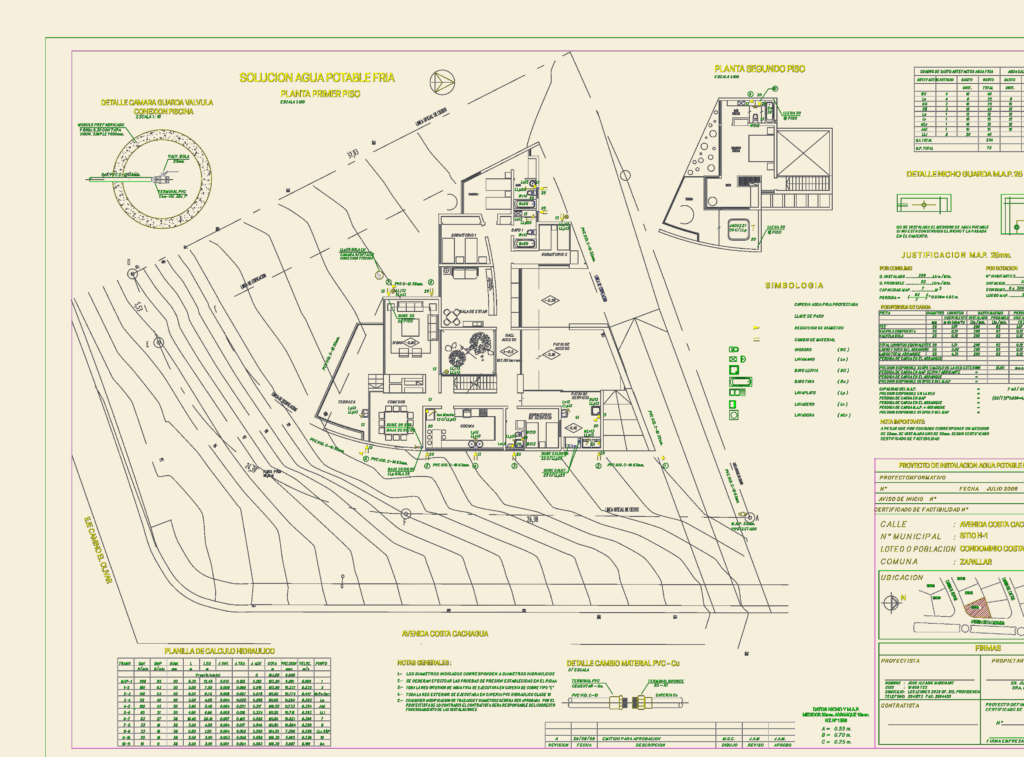
Potable water installation project for a 2-story residence in Zapallar. Includes 1st and 2nd floor plans at 1:100 scale showing PVC HID C-10 & copper type “L” piping.. Detailed views for the 25mm M.A.P. (Medidor de Agua Potable) niche and the swimming pool valve box. Complete hydraulic calculation table incl. flows, diameters, and pressure losses. Layout follows RIDAA standards with full symbology for WC, bath, and kitchen fixtures. General notes cover pressure testing & material specs (PVC vs Cu). Includes site location map and professional signature block. Proyecto de agua potable fría para vivienda unifamiliar.
Cold Potable Water System for Two Story Residential House