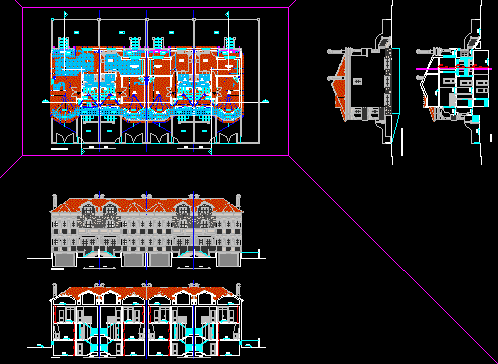
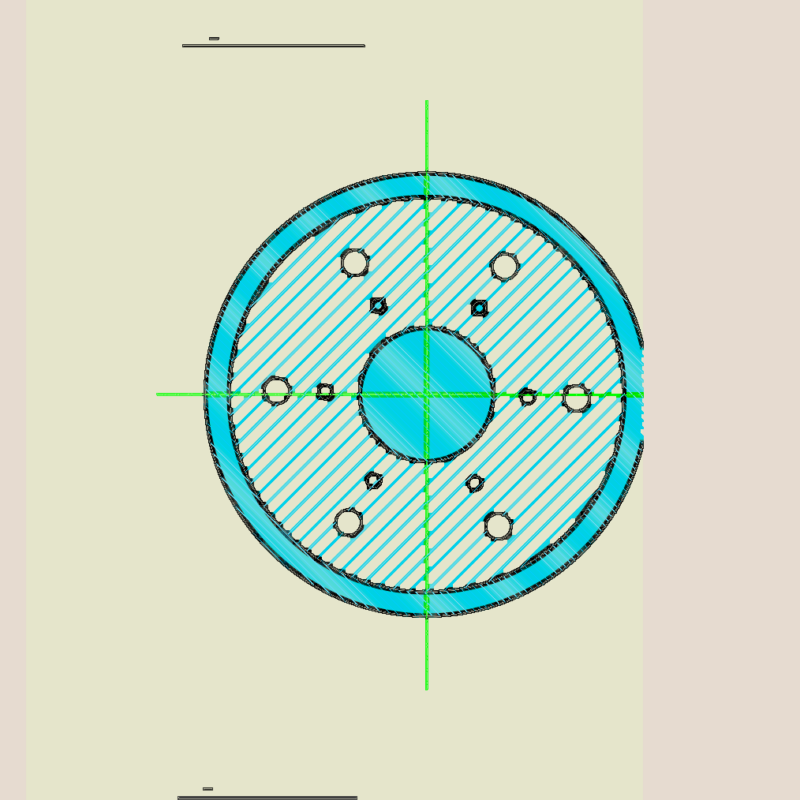
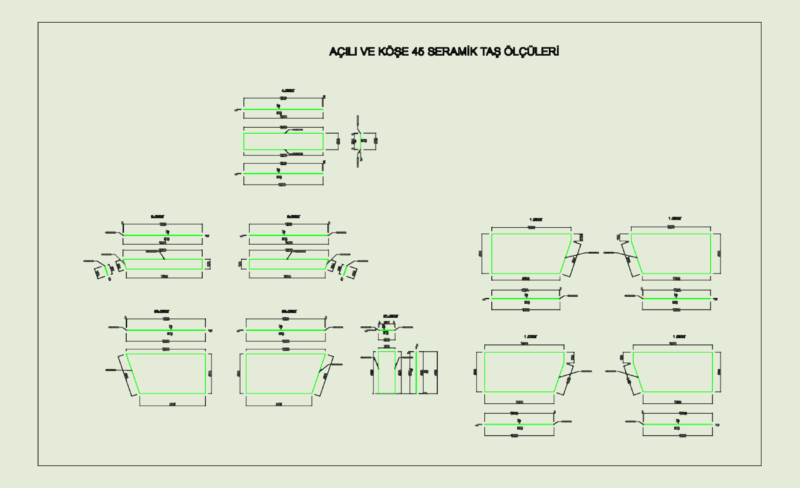
This drawing is for fire protection system components and standard installation details. It includes upright and pendent sprinkler heads, fire hose cabinets, and riser assemblies. Sections for pipe hangers, clevis clamps, and support details for various pipe sizes. The set also features a full symbol legend and typical abbreviations.. useful in mechanical and fire safety design projects.
Firefighting System Installation Details With Sprinklers And Pipe Supports