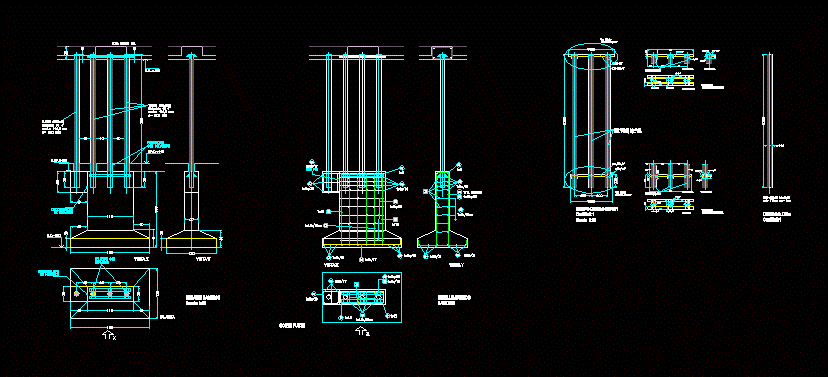
Anchor detail and reinforced metal column. PIPES ASTMA53
Drawing labels, details, and other text information extracted from the CAD file (Translated from Spanish):
extremes, base detail, view, plant, discontinuity, of concrete, tubes, schedule, discontinuity, of concrete, fill in, concrete, slab on p.b., protection, with polyguard, armed detail, base, cut fuste, view, top extreme detail, front view, side view, top view, tube, ref., ref., columns, front view, section, tube, ref., ref., side view, bottom extreme detail, columns, tube, see detail, upper end, see detail, Lower end, quantity:, group columns, scale:, quantity:, column, scale:, tubes, schedule, each face, tube