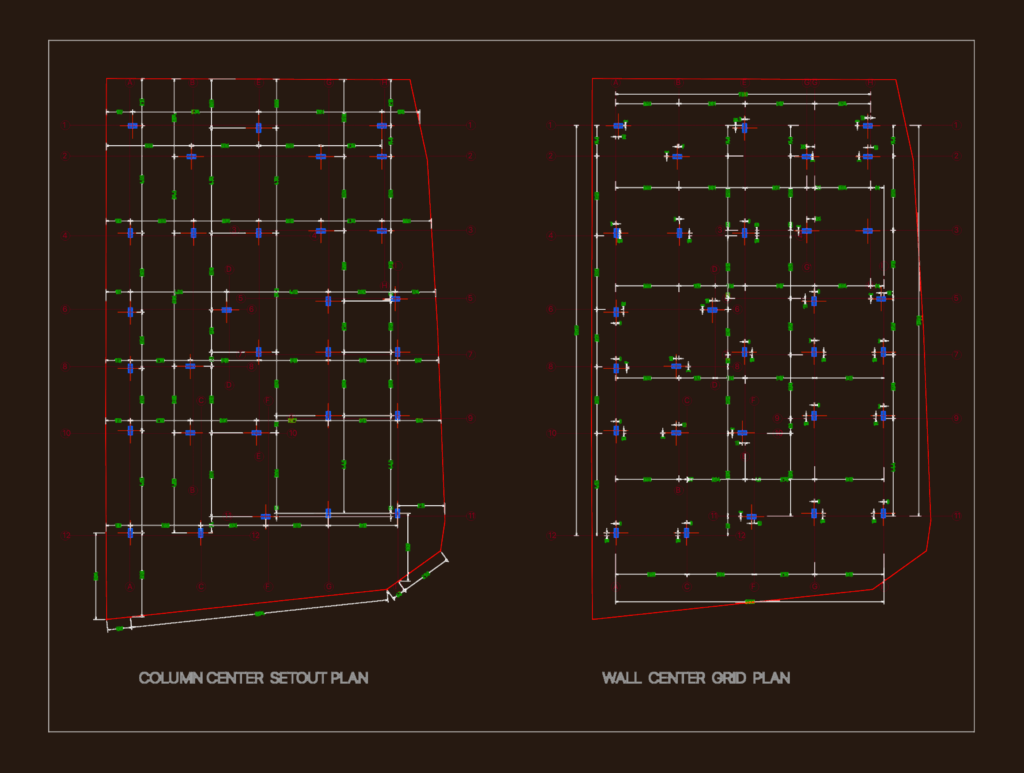
Column & Wall Setout Plan

column center setout & wall center grid plans incl. dims.

FREE

File Details

File Type
DWG
Type
Plan
Language
English
Materials
Concrete, Steel, Masonry
Units
Metric
Area
50 – 149 m² (538.2 – 1603.8 ft²)
Features
Garage
Uploaded by
DWG Master
Category
Construction Details & Systems, Engineering & Technical
Published
Sep 4, 2026

Download faster, ad-free, with more daily files from $7/mo
Browse All Downloads