Designs CAD
Categories
Upload
Pricing
Blog
FAQs
0
Login
Sign Up
Home
/
Commercial
/
Office
/
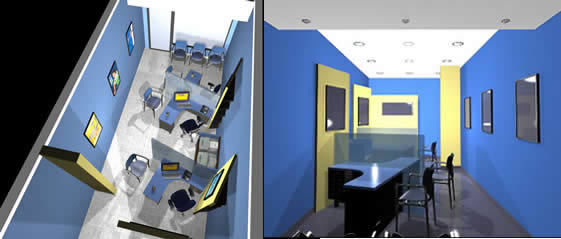
Comercial Offices 3D MAX Model for 3D Studio Max
Comercial Offices 3D MAX Model for 3D Studio Max
×
−
100%
+
Offices for public attention
FREE
File Details
File Type
MAX
Type
Model
Language
Other
Units
Metric
Uploaded by
Eng_Plans
Category
Office
Published
Apr 24, 2018
Free Download
Download File
Download faster, ad-free, with more daily files
from $7/mo
Tags
attention
banco
bank
bureau
buro
bürogebäude
business center
centre d'affaires
centro de negócios
comercial
escritório
immeuble de bureaux
la banque
max
model
office
office building
offices
prédio de escritórios
PUBLIC
studio
Commercial Office Layout Plan Edificio Eco Berrini 20th Floor
PREMIUM
$2.58
Commercial office level two floor plan with terrace
PREMIUM
$3.23
Drying Beds DWG Plan for AutoCAD
PREMIUM
$3.87
Duplex house plan
PREMIUM
$3.00
Singel-Story Residential House Plan with 2 Bedrooms PDF
PREMIUM
$30.00
Iloilo City Commercial Bank Lighting and ACU Layout
FREE
Office Furniture Plan DWG
FREE
Government Office Architectural and Structural Detail Design Plans
PREMIUM
$3.87
Industrial Warehouse DWG Plan and Structural Set
PREMIUM
$4.03
LARGE OFFICE INTERIOR PLAN
PREMIUM
$3.87
Stio Life Science office interior design package
PREMIUM
$3.87
Browse All Downloads