Floor plan for a commercial bakery and confectionery facility including production zones, storage, and retail area.
Commercial Bakery Floor Plan
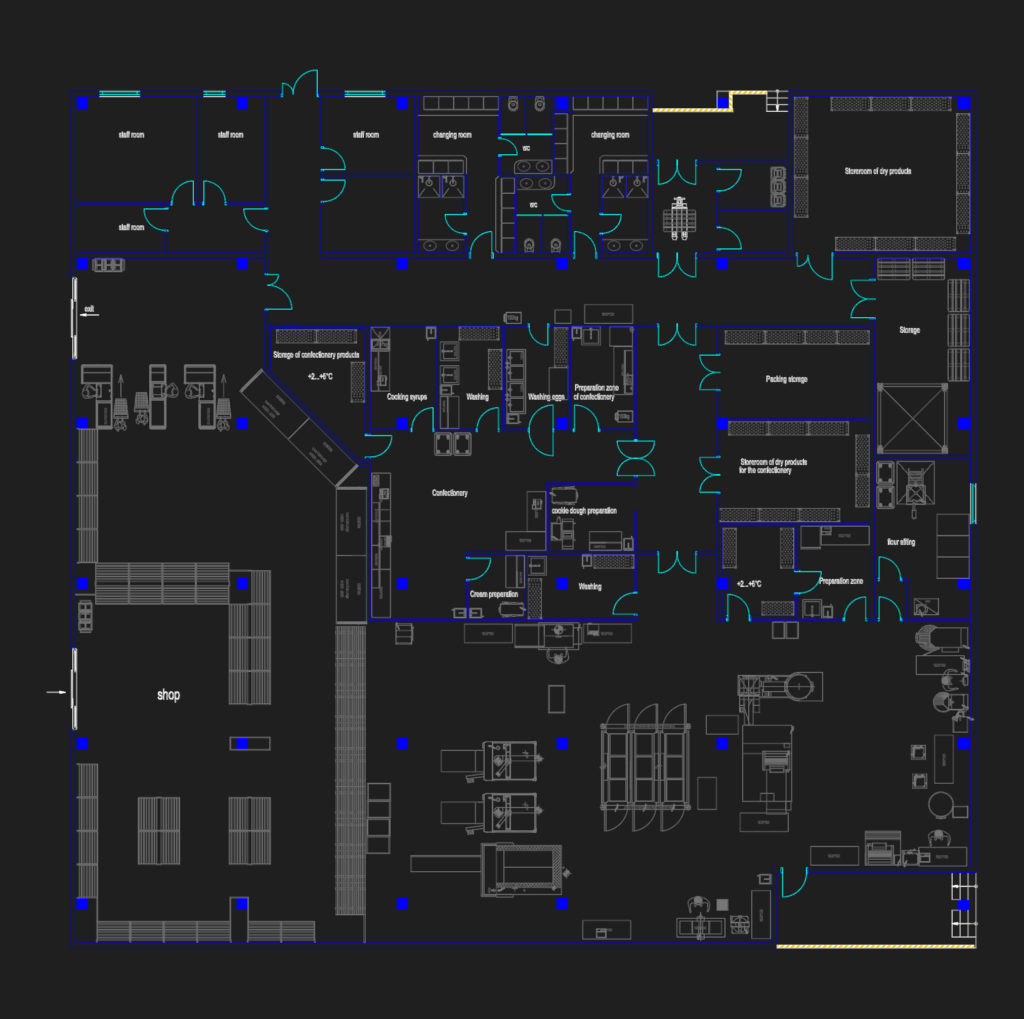
Floor plan for a commercial bakery and confectionery facility including production zones, storage, and retail area.