
Plan DWG
Drawings by Plan DWG
158 Drawings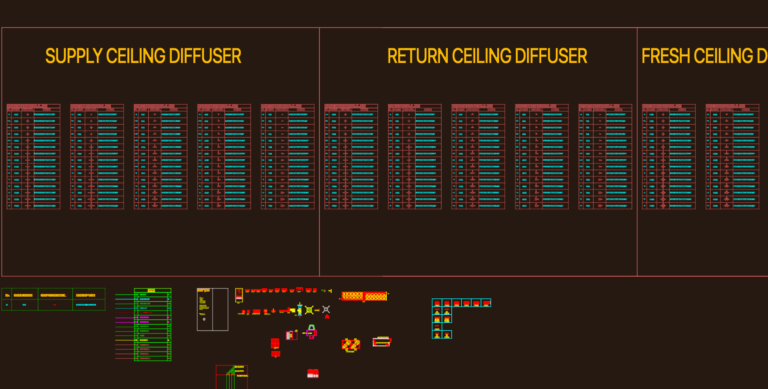
HVAC Ceiling Diffuser and Grille AutoCAD Block Library
Plan DWG 158 Drawings · Joined May 2026 Drawings by Plan DWG 158 Drawings HVAC Ceiling Diffuser and Grille AutoCAD Block Library FREE Plan DWG 158 Drawings · Joined May 2026 Drawings by Plan DWG 158 Drawings Huge library of hvac diffusers for mechanical layouts. Includes supply, return, & exhaust ceiling griles in […] Free – Add […]

Wastewater Sewage Lift Station Layout Including Wet Well And Piping Details
Plan DWG 158 Drawings · Joined May 2026 Drawings by Plan DWG 158 Drawings This drawing is for a standard wastewater lift station assembly. It includes a wet well layout, […]
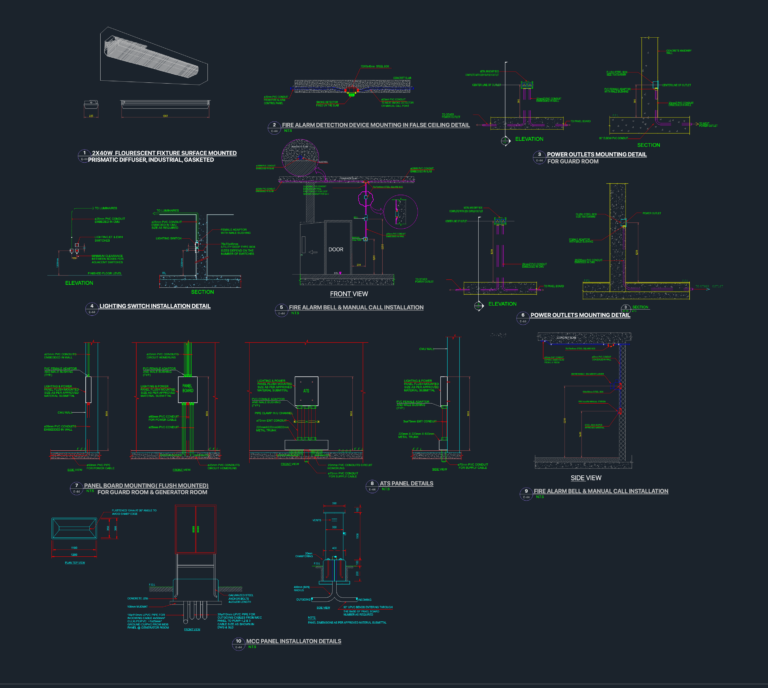
Electrical Installation and Mounting Details for Lift Station
Plan DWG 158 Drawings · Joined May 2026 Drawings by Plan DWG 158 Drawings Electrical miscellaneous details for a lift station project, incl. MCC and ATS panel mounting, fire alarm […]
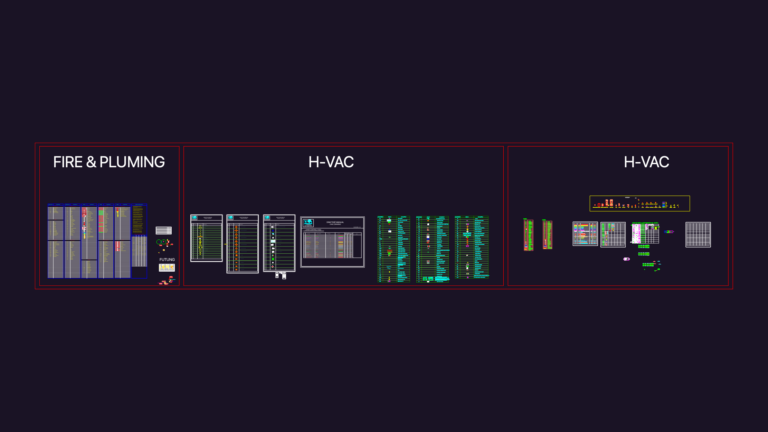
HVAC FIRE PLUMBING BLOCKS
Plan DWG 158 Drawings · Joined May 2026 Drawings by Plan DWG 158 Drawings MEP blocks incl. HVAC symbols, UPVC fittings, legends & more.
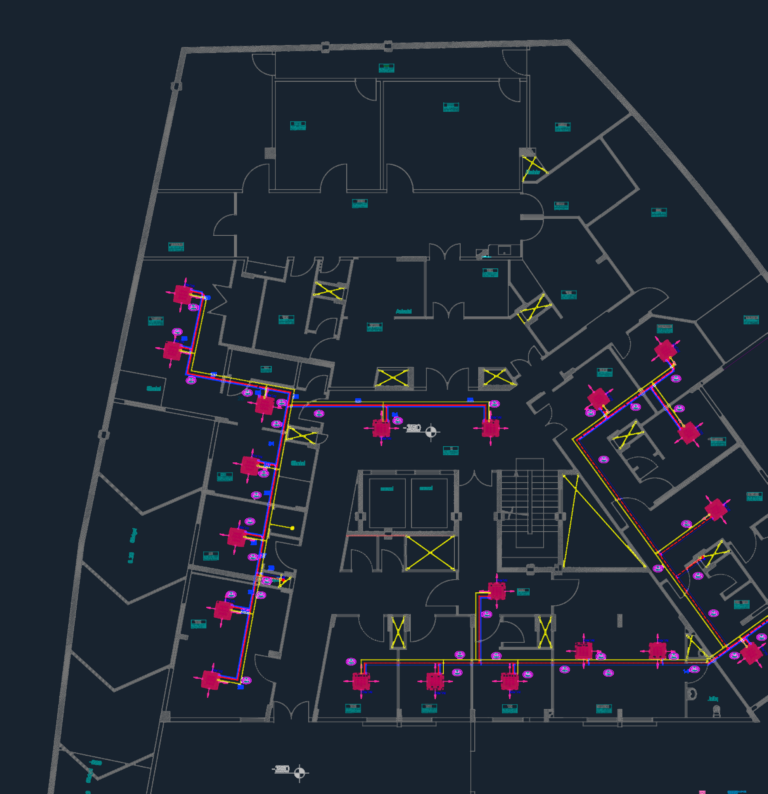
Al Amal Hospital HVAC system layouts and equipment details
Plan DWG 158 Drawings · Joined May 2026 Drawings by Plan DWG 158 Drawings HVAC project layouts for Al Amal Hospital including supply and exhaust ducting, AHU units, and fancoil […]
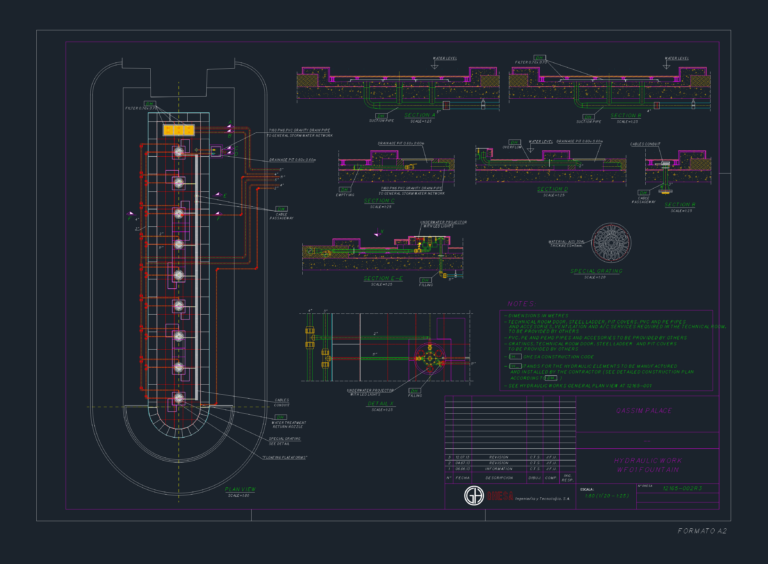
Fountain hydraulic system details
Plan DWG 158 Drawings · Joined May 2026 Drawings by Plan DWG 158 Drawings Hydraulic layout for a fountain including plan and section views. Covers suction/filling pipes, LED lighting, and […]

Commercial Building HVAC Detail Set DWG
Plan DWG 158 Drawings · Joined May 2026 Drawings by Plan DWG 158 Drawings Ducting details for commercial builds incl. FCU hookups, supply/return air ducts, and insulation specs. تفاصيل أنظمة […]

Electrical Installation Details
Plan DWG 158 Drawings · Joined May 2026 Drawings by Plan DWG 158 Drawings installation details for earthing, cable trays, lighting etc.
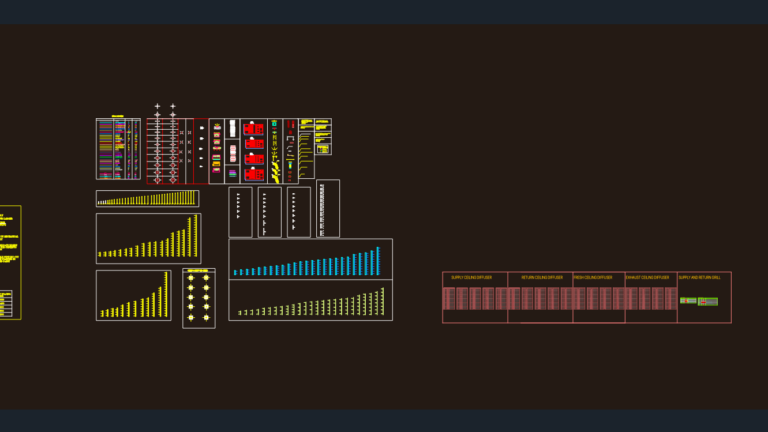
HVAC Ductwork Blocks
Plan DWG 158 Drawings · Joined May 2026 Drawings by Plan DWG 158 Drawings HVAC ductwork blocks with diffusers, grills, and support details.
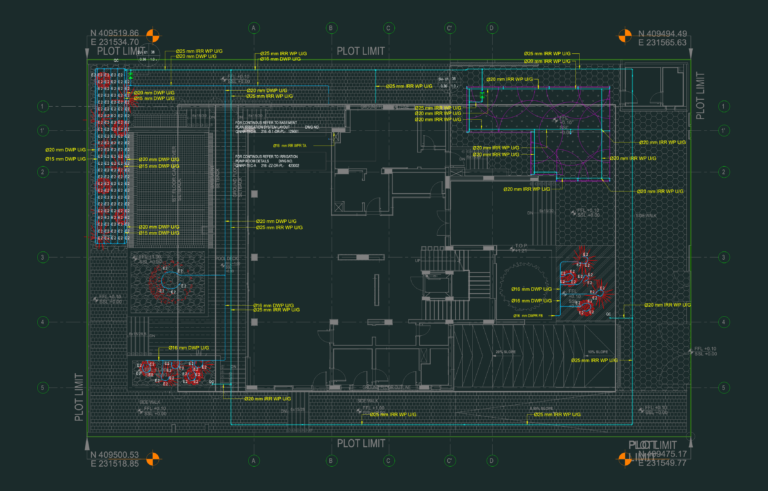
Residential Villa Irrigation System Layout – Plans & Details
Plan DWG 158 Drawings · Joined May 2026 Drawings by Plan DWG 158 Drawings Villa irrigation system layout covering basement floor, penthouse, and site plans. i’ve included the irrigation water […]
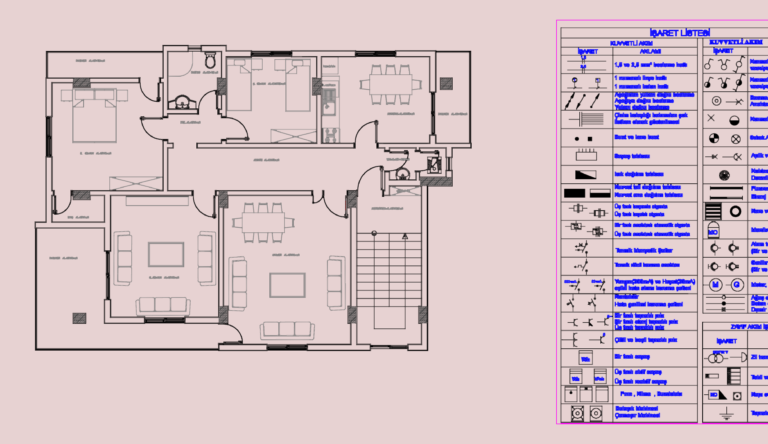
Apartment Floor Plan with Comprehensive Turkish Electrical Symbol Legend
Plan DWG 158 Drawings · Joined May 2026 Drawings by Plan DWG 158 Drawings This drawing is for a residential apartment floor plan alongside a electrical symbol legend. It includes […]
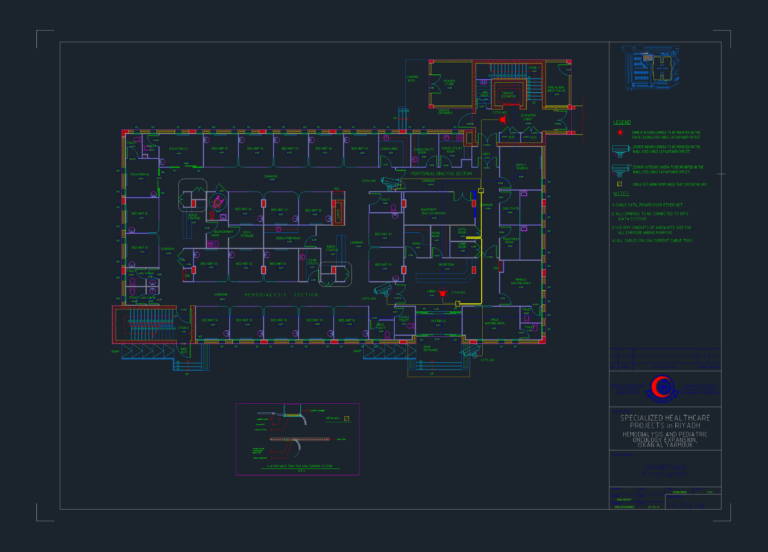
Healthcare CCTV Layout DWG
Plan DWG 158 Drawings · Joined May 2026 Drawings by Plan DWG 158 Drawings IP CCTV layout for a specialized dialysis and oncology clinic exapnsion in Riyadh.
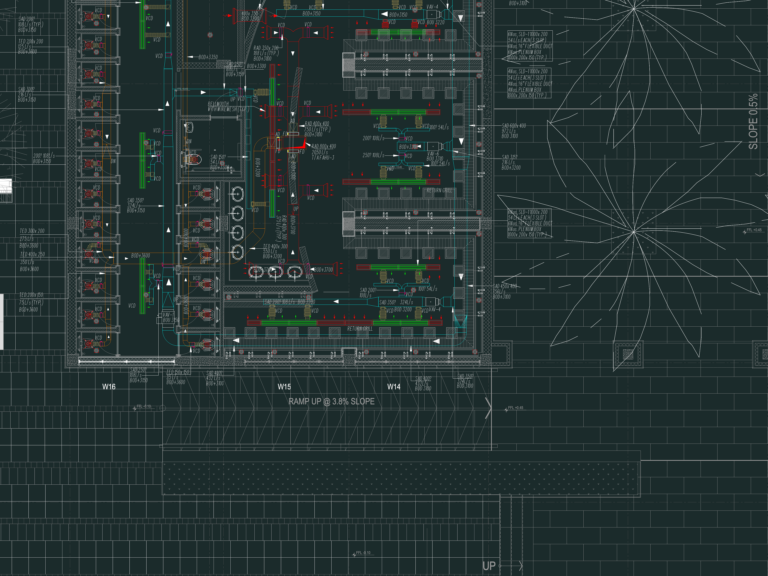
Mosque ground floor hvac layout with VAV and FCU systems
Plan DWG 158 Drawings · Joined May 2026 Drawings by Plan DWG 158 Drawings Ground floor HVAC layout for a mosque featuring VAV units, fan coil units, and ductwork details.

Modern Two-Story House Plan with Detailed Landscape and Pool
Plan DWG 158 Drawings · Joined May 2026 Drawings by Plan DWG 158 Drawings Residential floor plans for both levels of a modern villa, plus a really landscape & pool […]
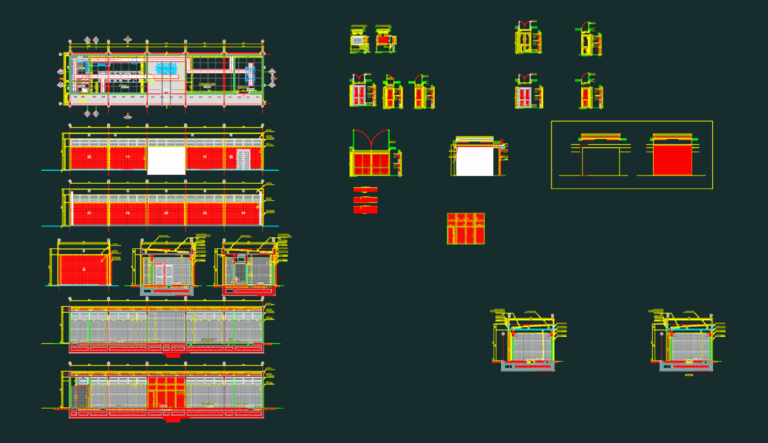
Electrical Substation Layout & Details
Plan DWG 158 Drawings · Joined May 2026 Drawings by Plan DWG 158 Drawings floor plan and sections for a 13.8kVA transformer substation. we’ve included full elevations, finishing specs for […]
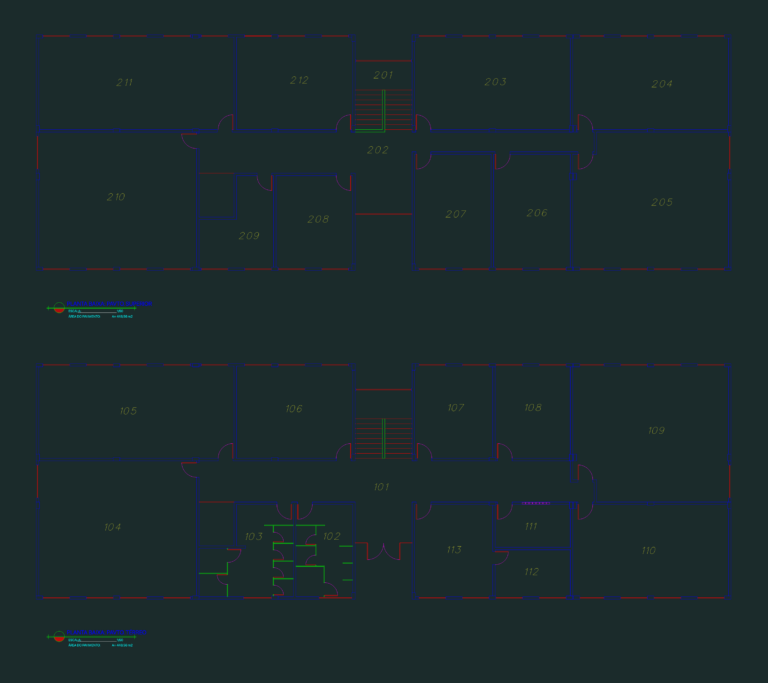
Two-Story Building Floor Plan DWG for AutoCAD
Plan DWG 158 Drawings · Joined May 2026 Drawings by Plan DWG 158 Drawings Ground and upper floor plans for a building with roughly 448m2 per floor. DWG file includes […]