floor plan for a large commercial building project incl. column grids, parking, & detailed 3D structural frames. comes with blocks for furniture, doors, windows etc. metric units used.
Commercial Floor Plan & 3D Structural Frame CAD DWG
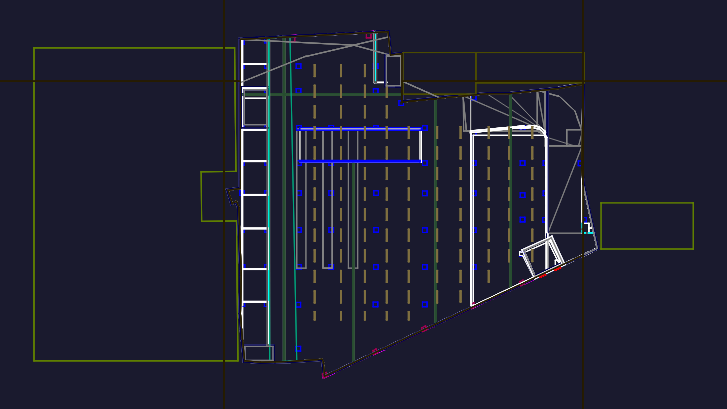
floor plan for a large commercial building project incl. column grids, parking, & detailed 3D structural frames. comes with blocks for furniture, doors, windows etc. metric units used.