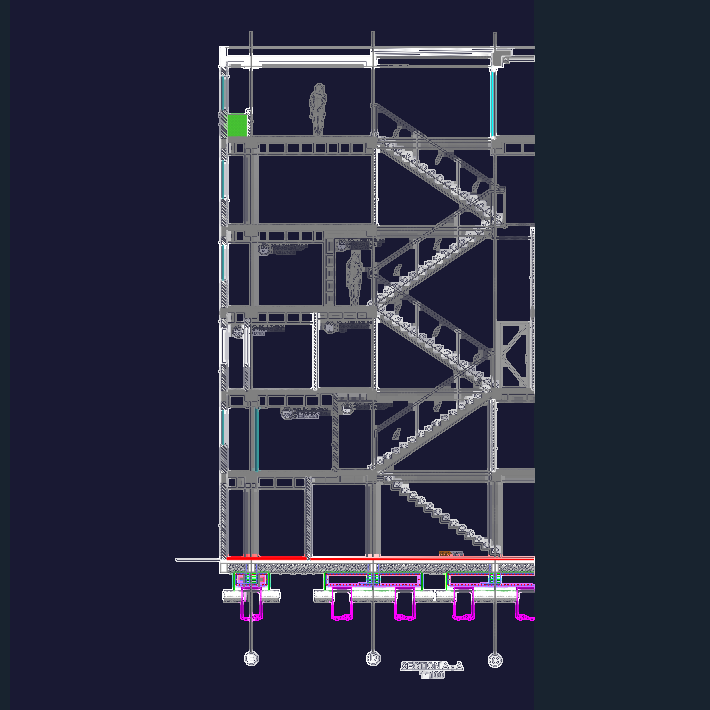
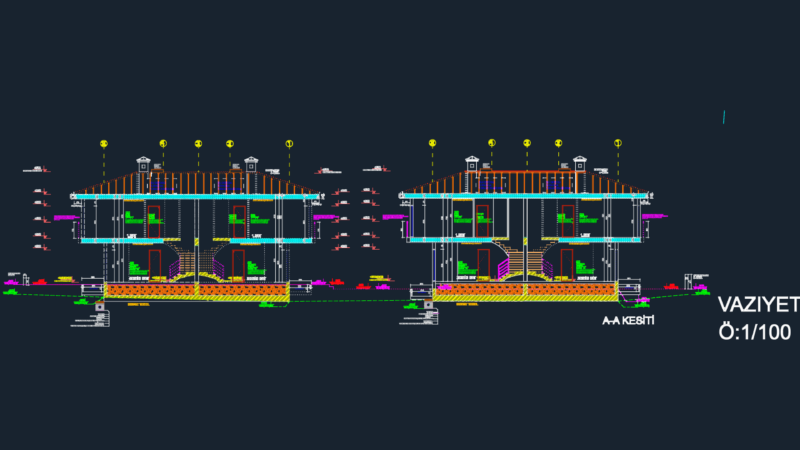
Interior elevation set covering kitchen, bath, and living areas across ground plus five upper levels including mezzanines. Section A-A provides details for the pile foundation and internal stair assembly at 1:100 scale. Glazing specs call for 5+5mm laminated clear glass and 900x2100mm steel-framed units typ. throughout the build. I have included plans for all floors from GL to roof level.
Multi-Level Building Interior Elevations and Section Details