Plumbing and gas services layout for a retail ground floor. Incl. natural gas lines, heating piping with insulation, and ceiling-mounted water heater. Plomberie et services mécnique pour rez-de-chaussée
Commercial plumbing gas plan dwg
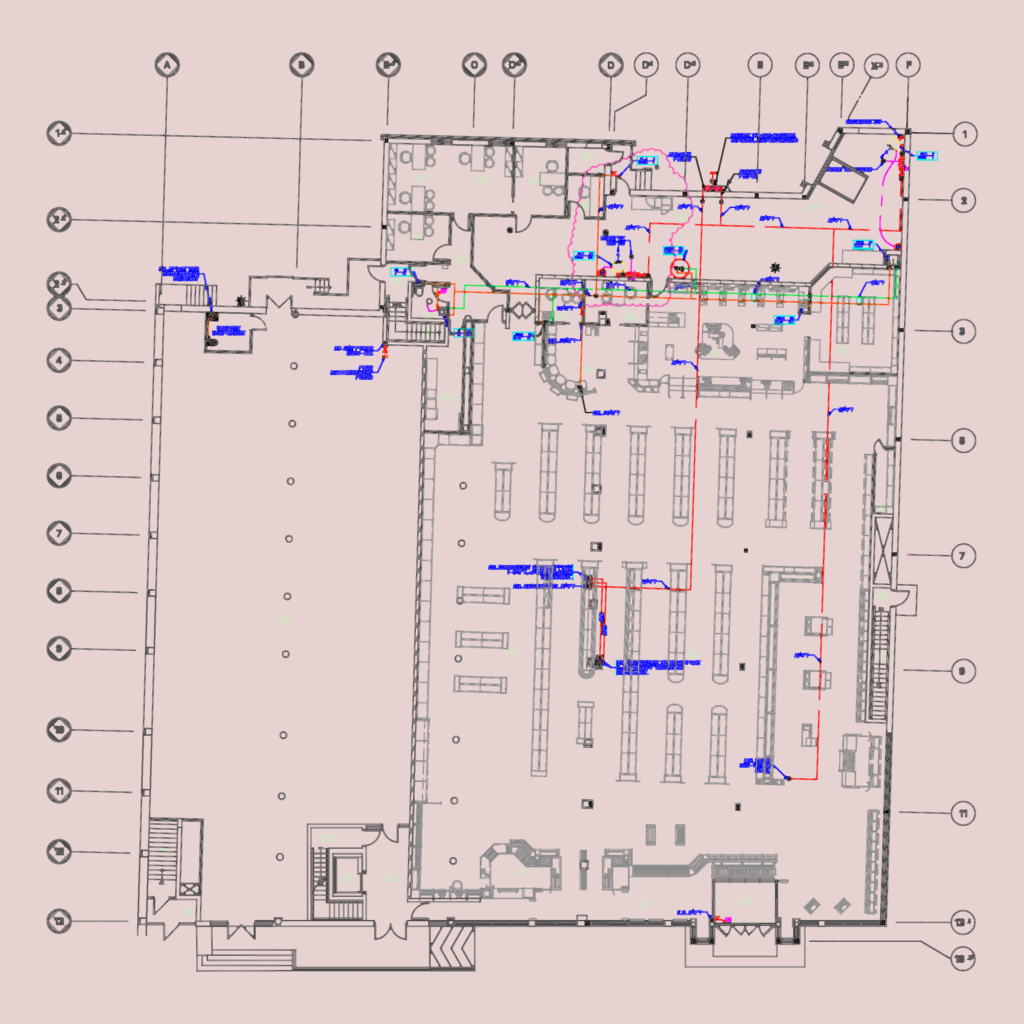
Plumbing and gas services layout for a retail ground floor. Incl. natural gas lines, heating piping with insulation, and ceiling-mounted water heater. Plomberie et services mécnique pour rez-de-chaussée








