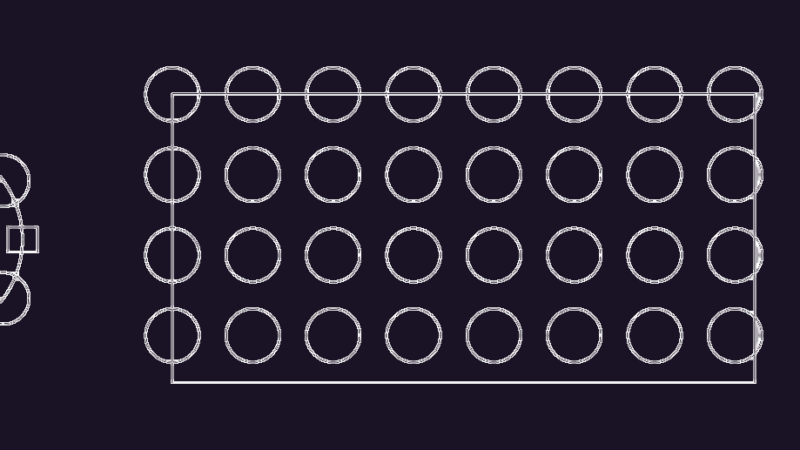
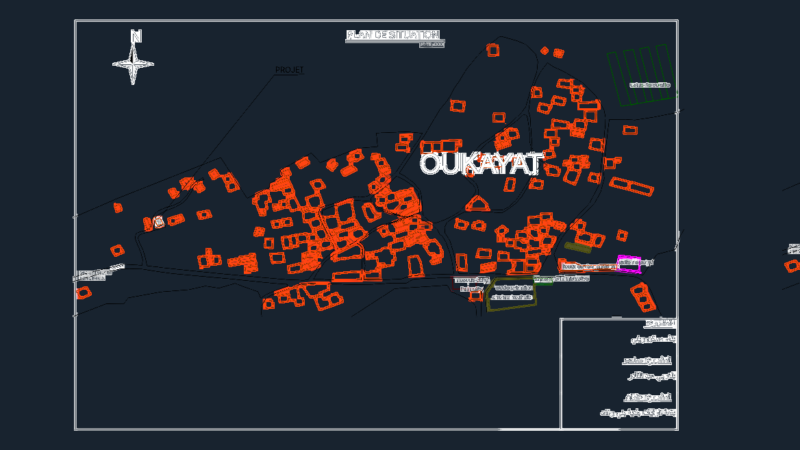
architectural package for a 297.00m² precast commercial shed expansion. includes site plan w/ parking layouts, ground floor plans, structural sections for pre-molded frames, and side elevations. features interlocked brick paving (tijolo intertravado) for permeable areas and typ. roof drainage details. includes situation maps and project data tables for municipal approval.
Commercial Precast Shed Expansion Architecture Plans and Site Layout