Designs CAD
Categories
Upload
Pricing
Blog
FAQs
0
Login
Sign Up
Home
/
Commercial
/
Retail
/

Commercial Square 3D MAX Model for 3D Studio Max
Commercial Square 3D MAX Model for 3D Studio Max
×
−
100%
+
Commercial square with stores and Bank branches
PREMIUM
File Details
File Type
MAX
Type
Model
Language
Other
Units
Metric
Uploaded by
CAD Projects
Category
Retail
Published
Apr 25, 2018
Price
$3.87
or
$3.87 – Add to Cart
Checkout
Added to cart
or
get unlimited access from $7/mo
Tags
bank
commercial
mall
market
max
model
shopping
square
Stores
studio
supermarket
trade
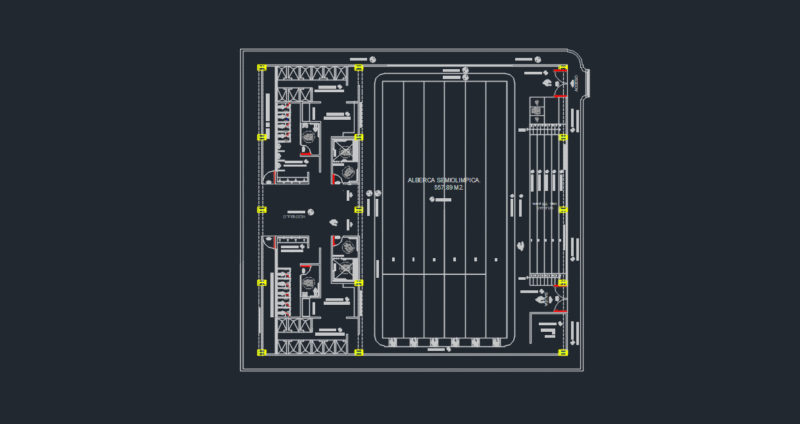
ALBERCA SEMIOLIMPICA
PREMIUM
$100.00
Retail Shop Floor Plan
FREE
SUPERMERCADOS BASTOS F1 DWG
PREMIUM
$2.58
Industrial Warehouse DWG Plan and Structural Set
PREMIUM
$4.03
Jean Coutu pharmacy renovation phasing plans
PREMIUM
$3.87
Singel-Story Residential House Plan with 2 Bedrooms PDF
PREMIUM
$30.00
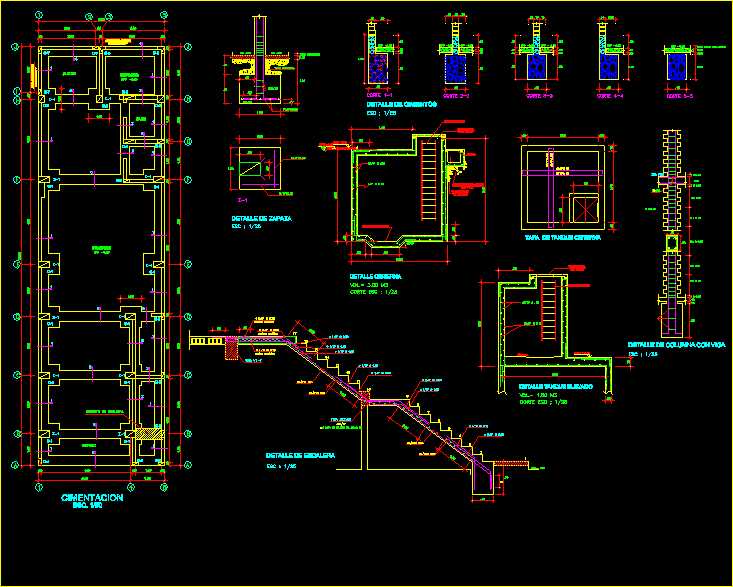
Earthquake Resistant Housing Project DWG Full Project for AutoCAD
PREMIUM
$3.87
Ground Floor Plan Medical and Commercial Center with Drainage
PREMIUM
$2.90
CRESOL Taquaruçu do Sul Commercial Floor Plan
PREMIUM
$3.87
Gever business center project
PREMIUM
$4.84
JHALAK SAREE SHOP PLAN
FREE
Browse All Downloads