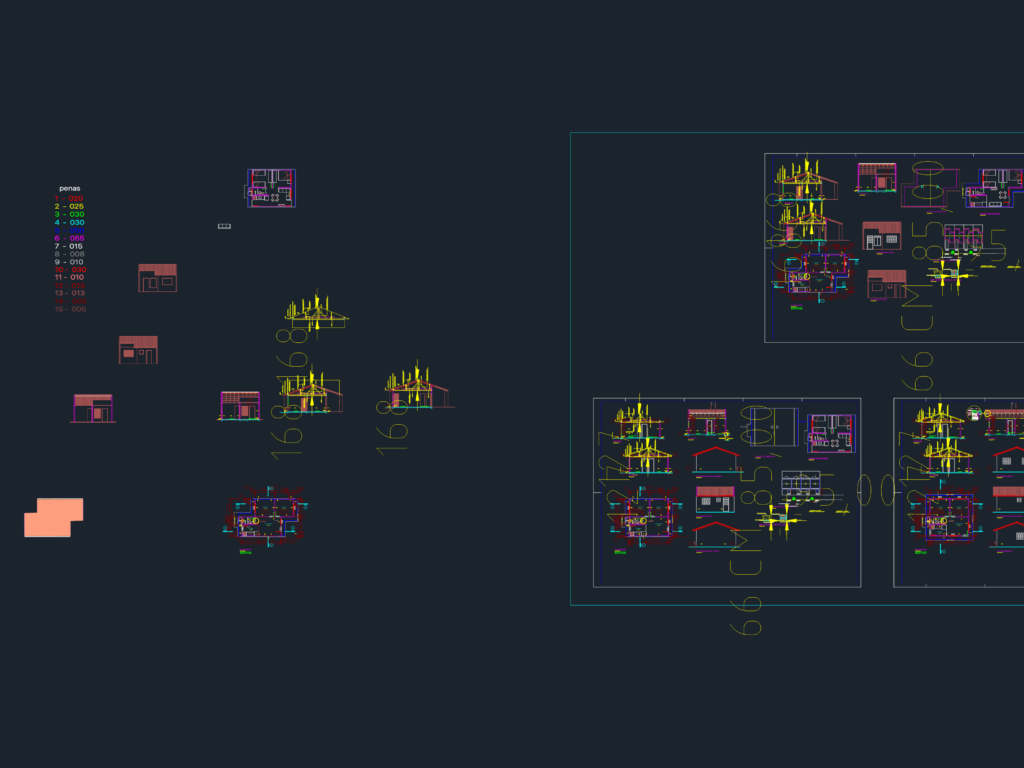
Architectural layout for a small police outpost or precinct office. Total area 36.77m²; includes floor plan, four elevations and longitudinal/cross sections. Structural specs for timber roof framing (3″x2″ rafters, 1″x2″ purlins) at 35% slope and support details for 500L water tank. Planta baixa, cortes e elevações completas.
Compact Police Station Architectural Layout with Sections and Elevations