Police, Fire & Ambulance Station DWG
Our Police, Fire & Ambulance collection holds 200+ DWG files for emergency and security facilities: police and fire stations, ambulance and rescue buildings, and the surveillance and border posts that go with them. Read more about this category ▾


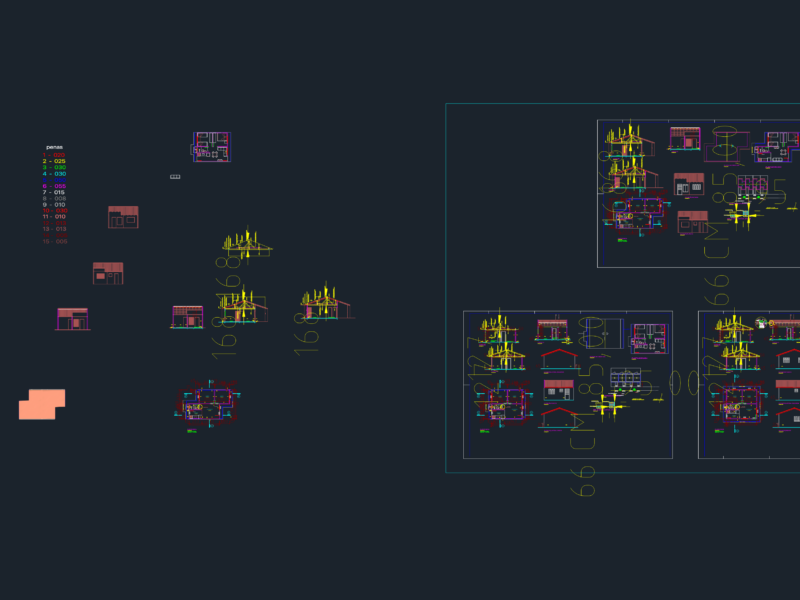
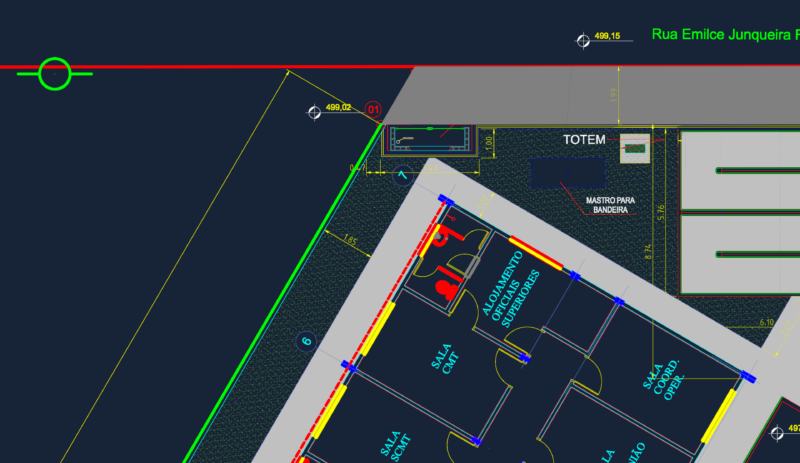
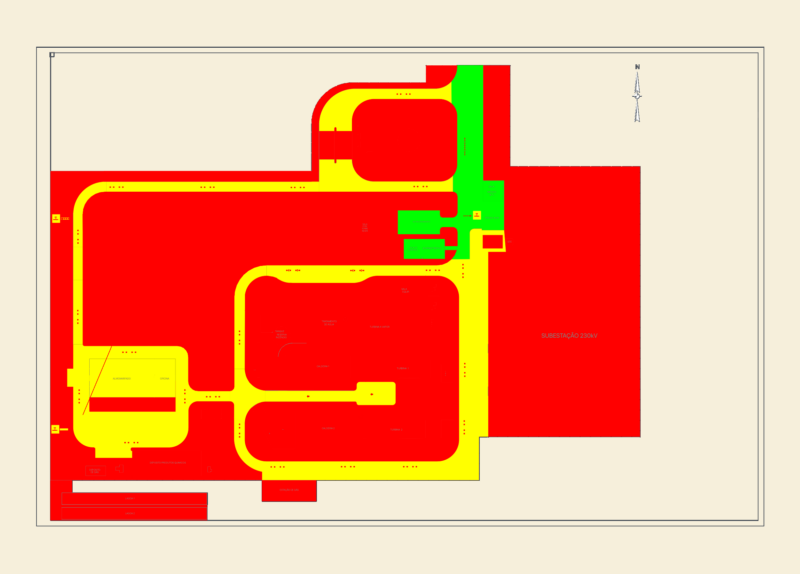
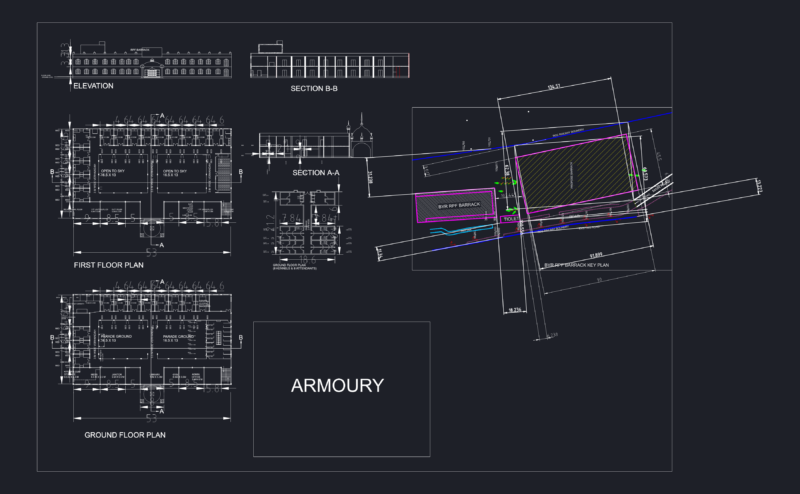
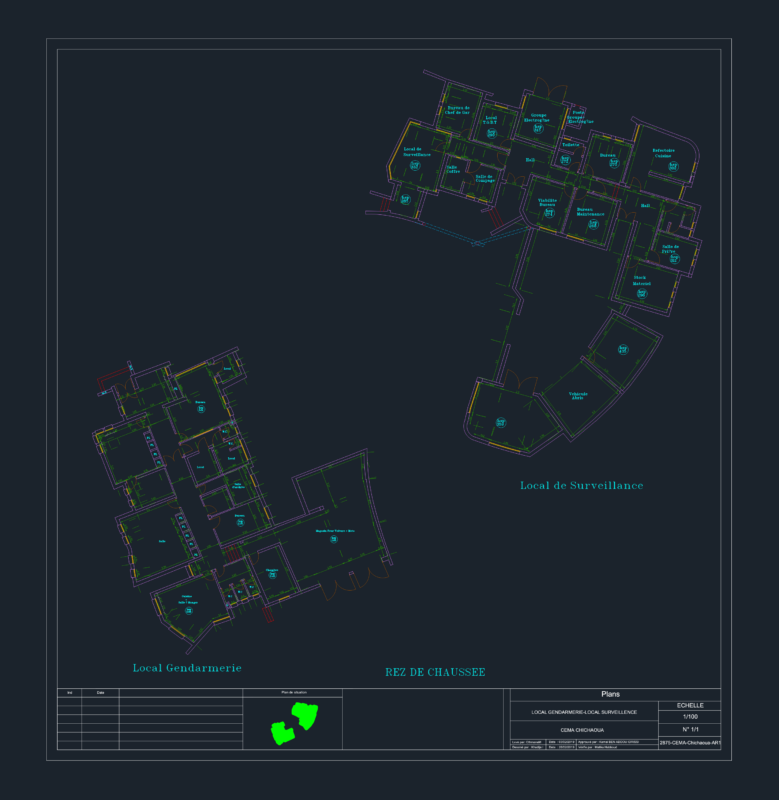

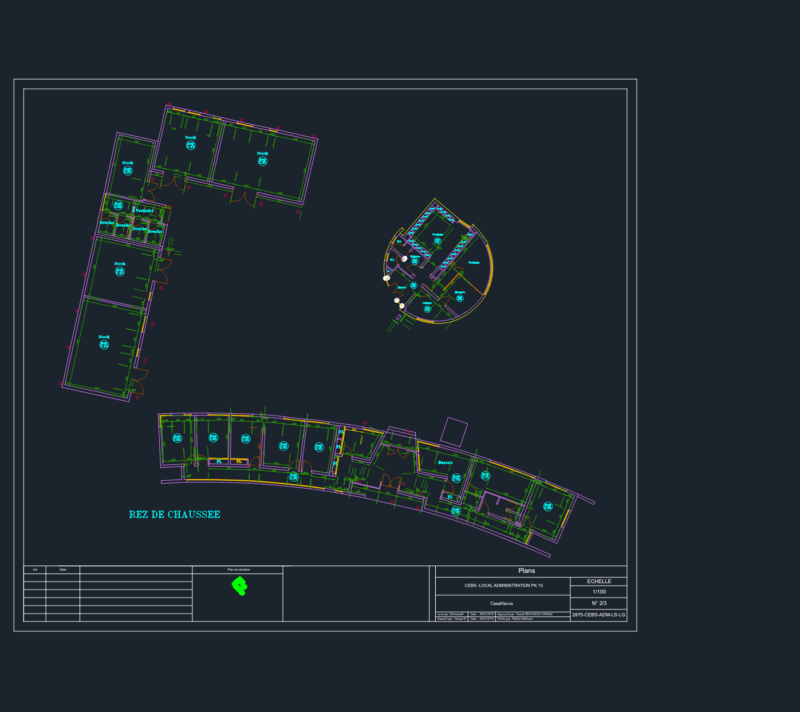
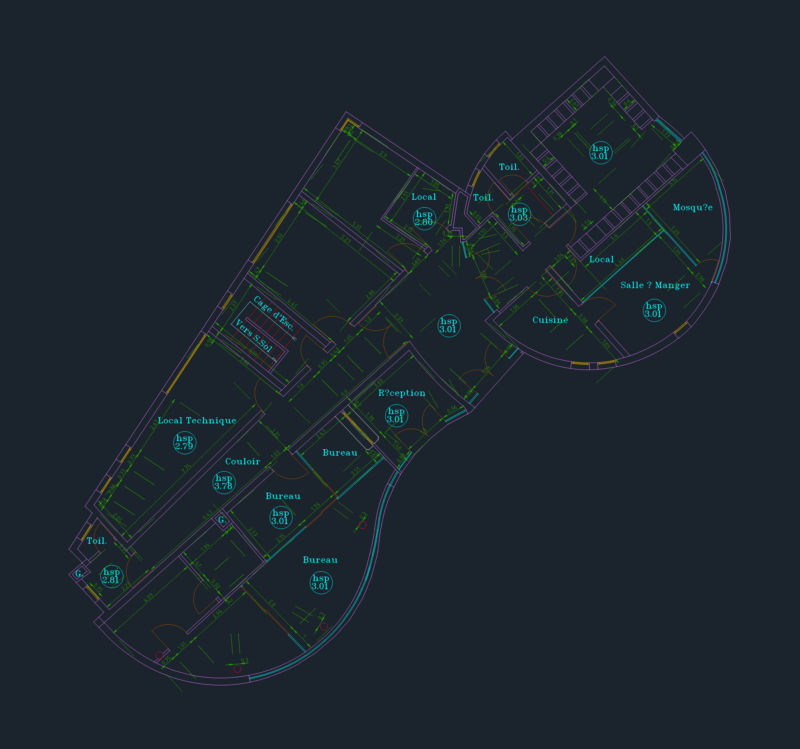
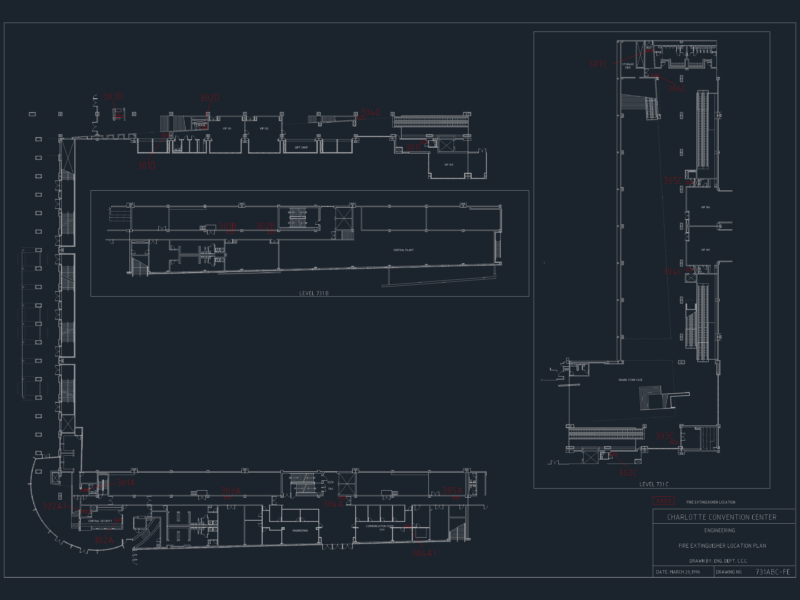
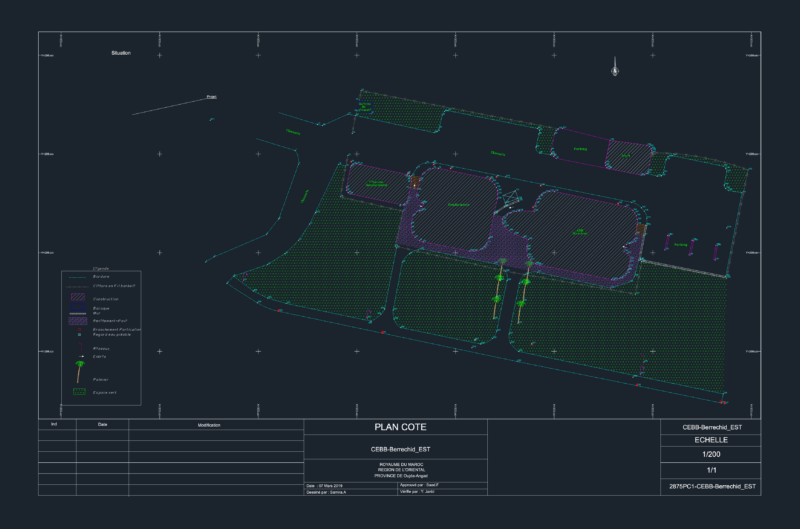
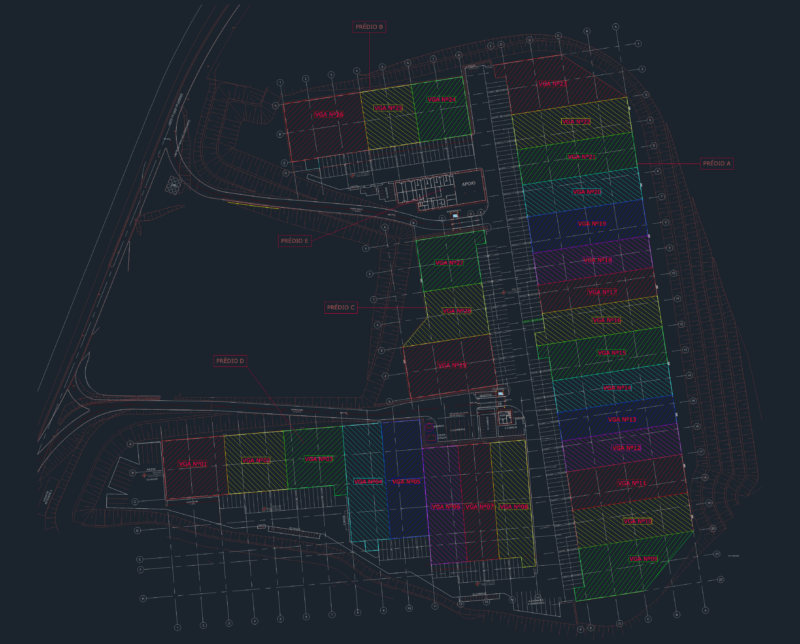
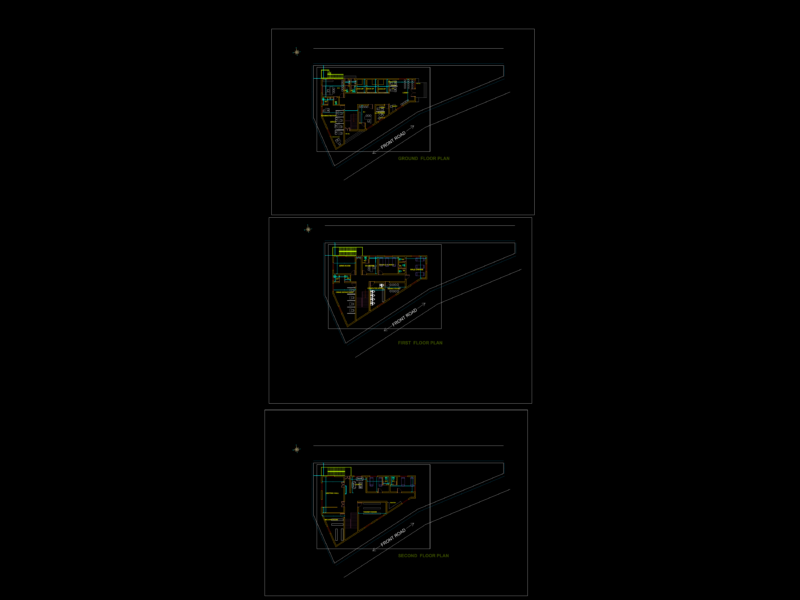
Content covers police and gendarmerie stations with floor plans and site layouts, fire stations with appliance bays, ambulance and SAMU emergency facilities, surveillance and control centers, border and checkpoint posts, and the fire-protection and hydrant site plans these buildings need. Many entries are full projects pairing plans with elevations, sections, and topographic site layouts with secure access and vehicle circulation.
Most files are architectural and site project sets. AutoCAD 2010 or later opens every file. Free downloads cover working station plans; premium files step up to full multi-sheet emergency-facility projects.
Police, Fire & Ambulance is part of our broader Public Facilities catalog. Related collections: Hospital & Health Centres for medical facilities, Schools for institutional buildings, Mechanical, Electrical & Plumbing for fire-protection systems, and City Plans for site context.