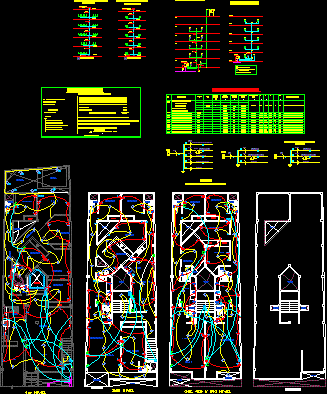
This drawing is for road construction specs, covering concrete pavement sections, crushed rock plans, and U-ditch drainage. Shows subbase layering and jointing details, could be useful in industrial site planning and infrastructure projects.
Concrete Road Pavement Cross Section and Plan Detail Drawing