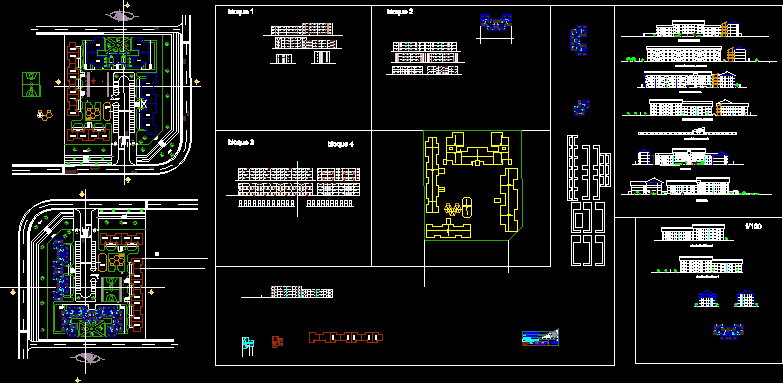
Condominium realized in design workshop include 2 types of housings; duplex and flat. Has all requerid
Drawing labels, details, and other text information extracted from the CAD file (Translated from Spanish):
north, l.d., living room, study, hall, kitchen, dinning room, bedroom service, laundry, hall, bedroom, Main bedroom, bedroom, ss.hh, bmw, arch. giuseppe conte, cut, main lift, lifting, cut, right side elevation, e.g., entry, zum, sidewalk, garden, sidewalk, garden, sidewalk, garden, sidewalk, garden, station., ambulances, duplex, flat, e.g., entry, zum, sidewalk, garden, sidewalk, garden, sidewalk, garden, sidewalk, garden, parking lot, ambulances, duplex, flat, front elevation block, lower lift block, flat, left lateral lift, lower lift, block, design workshop iii, condominium, shilcayo band, teachers, course:, draft., Location:, student:, date., scale:, huiman sandoval nestor jhonatan, arq. giancarlo cespedes world, arq. jorge del aguila, code:, eau, duplex