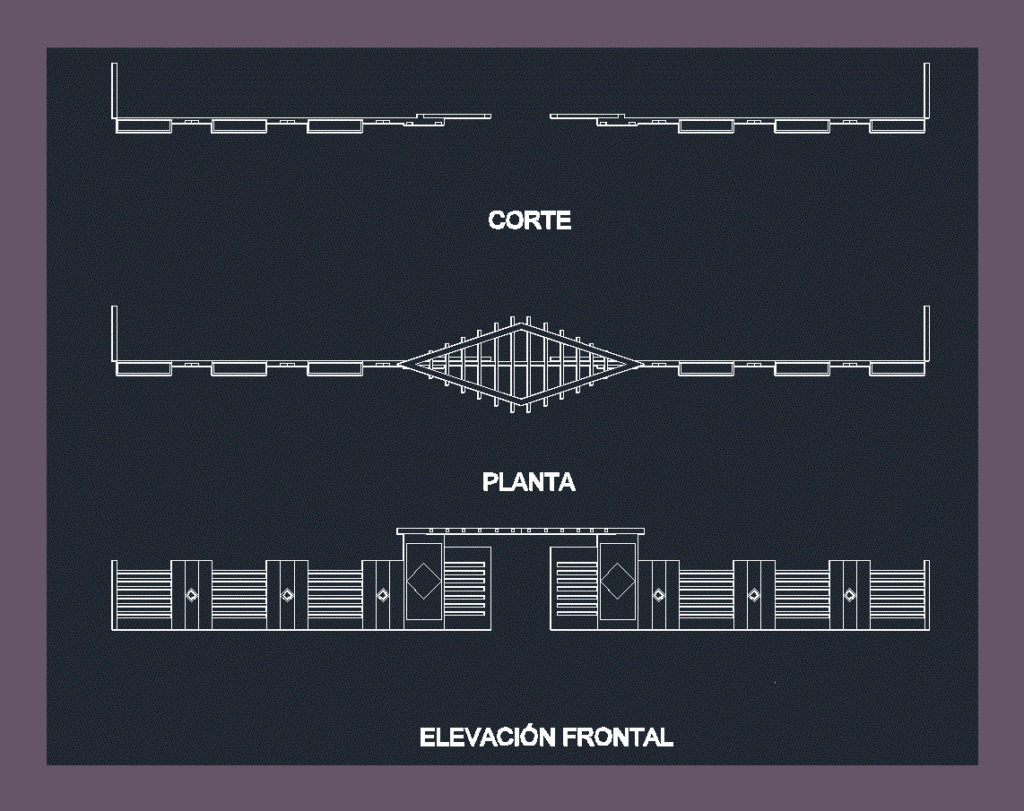
Condominiums 3D enclosure; It is elaborated in AutoCAD with 3 meters high and 30 meters wide.
Drawing labels, details, and other text information extracted from the CAD file (Translated from Spanish):
frontal elevation, plant, cut
Condominiums 3D enclosure; It is elaborated in AutoCAD with 3 meters high and 30 meters wide.
frontal elevation, plant, cut










