Designs CAD
Categories
Upload
Pricing
Blog
FAQs
0
Login
Sign Up
Home
/
Commercial
/
Industrial
/
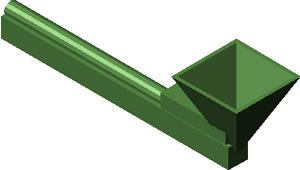
Conduit Elevator Of Olives 3D DWG Model for AutoCAD
Conduit Elevator Of Olives 3D DWG Model for AutoCAD
×
−
100%
+
Conduit elevator of olives in 3d
PREMIUM
File Details
File Type
DWG
Type
Model
Language
N/A
Features
Elevator
Uploaded by
DWG_Blocks
Category
Industrial
Published
Oct 4, 2017
Price
$3.87
or
$3.87 – Add to Cart
Checkout
Added to cart
or
get unlimited access from $7/mo
Tags
aspirador de pó
aspirateur
autocad
bohrmaschine
compresseur
compressor
conduit
drill
DWG
elevator
guincho
kompressor
machine
machine de forage
machinery
máqu
model
olives
press
rack
staubsauger
treuil
vacuum
winch
winde
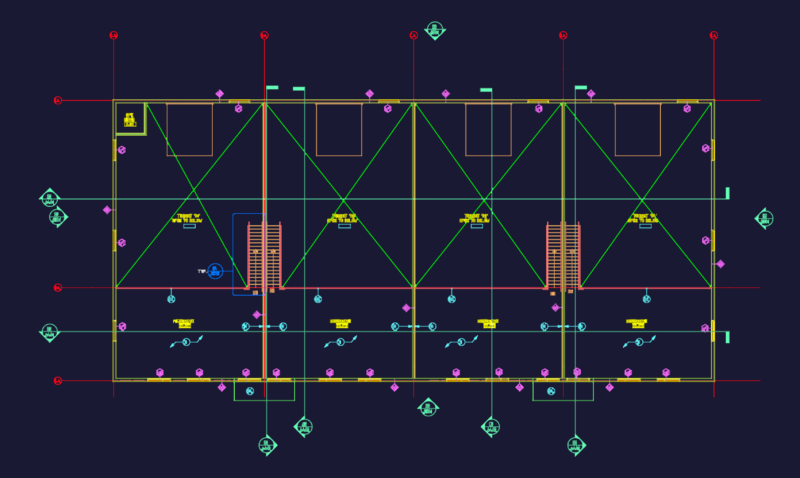
Roof plan and water tank level with street context
FREE
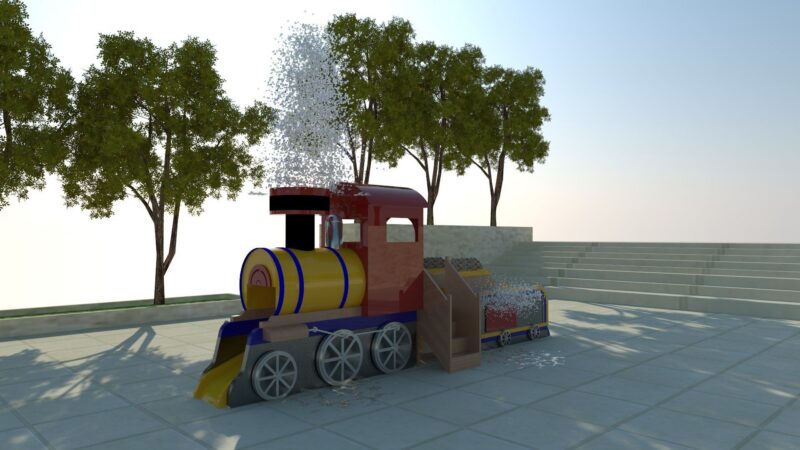
TREN PARQUE URBANO
PREMIUM
$3.00
Industrial Laboratory Fume Hood for Clean Room Design
PREMIUM
$4.84
Schmid industrial boiler house layout and building load plan
PREMIUM
$11.29
Pharmaceutical Logistics Warehouse Layout with Structural and Electrical Plans
PREMIUM
$4.84
Amarr Model 2042 Building B Mezzanine Plan
PREMIUM
$2.58
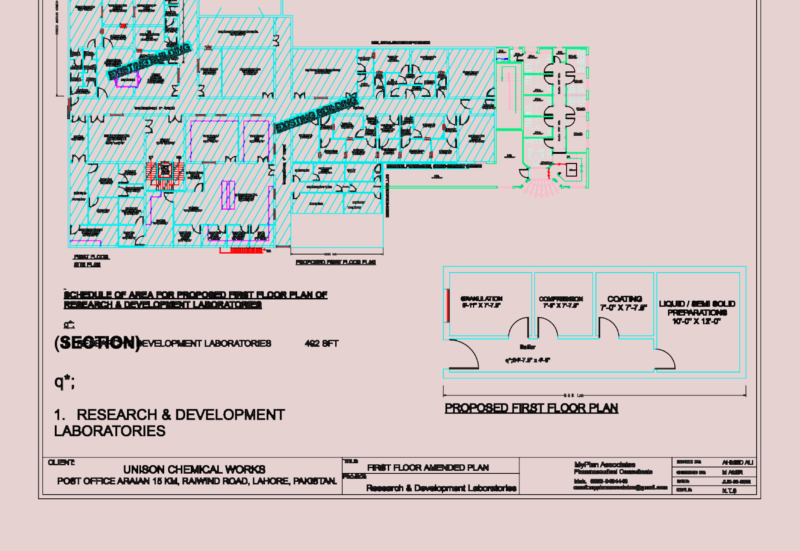
Unison Chemical Works R&D lab first floor plan
PREMIUM
$3.87
Camp-Life Vila Olímpia 1st Basement Floor Plan & Parking Layout
PREMIUM
$3.17
SIEMENS SCALANCE XC 206 PROFIBUS NETWORK
PREMIUM
$4.84
Deposit Transitory Garbage DWG Section for AutoCAD
PREMIUM
$3.87
Warehouse logistics layout
PREMIUM
$4.84
Browse All Downloads