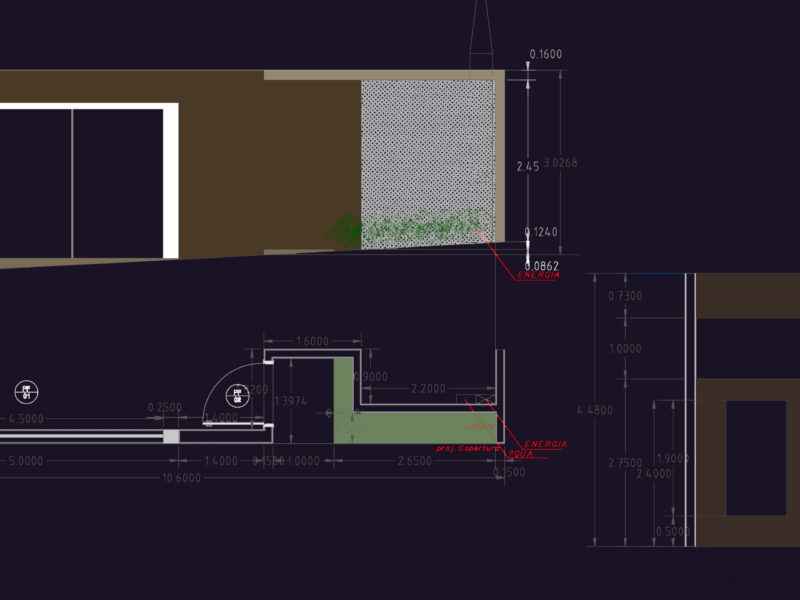
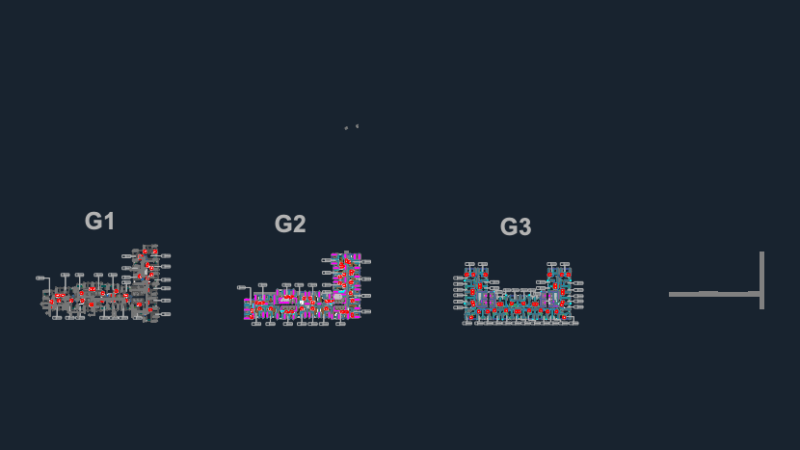
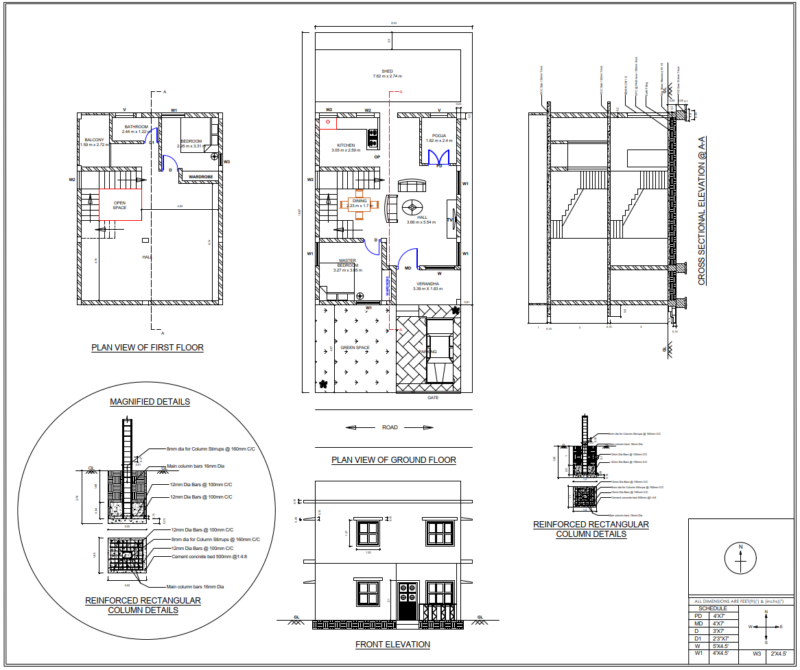
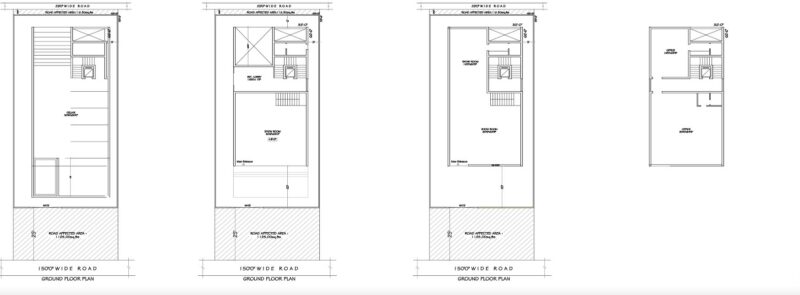
1st basement level layout for the Camp-Life development in Vila Olímpia. Includes car parking spots, ramps between levels, structural grid, and detailed finish schedles & level charts. Shows the technical areas like DG room, pumps, and projections for the pool/court area above etc. Planta do 1º subsolo com tabela de acabamentos e níveis.
Camp-Life Vila Olímpia 1st Basement Floor Plan & Parking Layout