Designs CAD
Categories
Upload
Pricing
Blog
FAQs
0
Login
Sign Up
Home
/
Commercial
/
Hotel, Restaurants & Recreation
/
Conference hall
Conference hall
×
−
100%
+
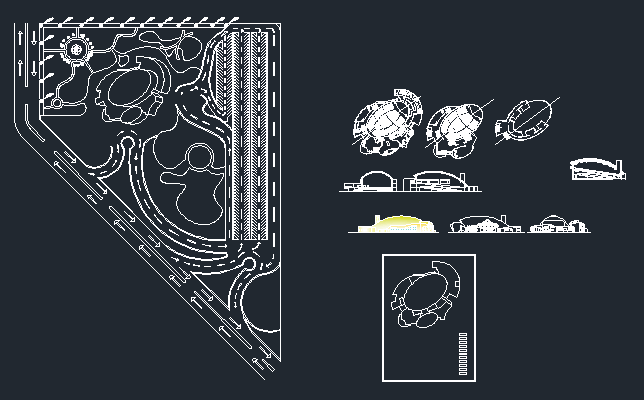
Conference Hall Design Only
PREMIUM
File Details
File Type
DWG
Type
Model
Language
English
Uploaded by
Theo
Category
Hotel, Restaurants & Recreation
Published
Nov 18, 2016
Price
$3.87
or
$3.87 – Add to Cart
Checkout
Added to cart
or
get unlimited access from $7/mo
Tags
animals
fauna
pet
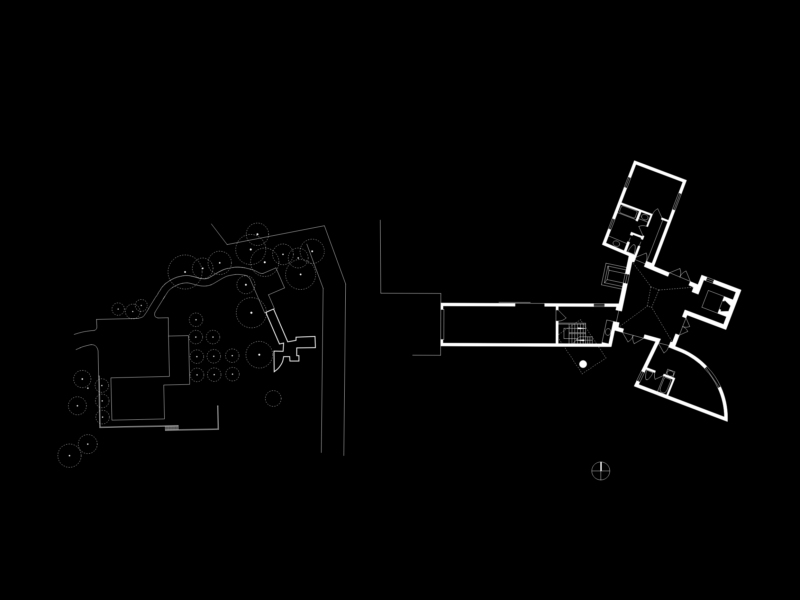
Winton Guest House by Frank Gehry Floor Plan and Site Layout
PREMIUM
$5.99
RESTAURANT 4 TENEDORES BAR AND URBAN PARK
FREE
Restaurant Interior Layout with Commercial Kitchen and Restroom Details
PREMIUM
$3.87
Hotel first floor plan dwg
FREE
1 Bedroom Hotel Suite with Pool DWG Plan & Elevations
FREE
3D Typical Bank Table Block DWG for AutoCAD
PREMIUM
$3.00
Fabrication Ready Greenhouse Steel Frame Complete CAD Project
PREMIUM
$29.99
Coradin Colombo restaurant and industrial kitchen layout
FREE
Complete Structural Concrete Drawing with Foundation and Beam Details
PREMIUM
$3.87
Detailed Commercial Restaurant Floor Plan and Kitchen Equipment Layout
FREE
Kitchen and Eating Area DWG
FREE
Browse All Downloads