Hotel Architectural Design

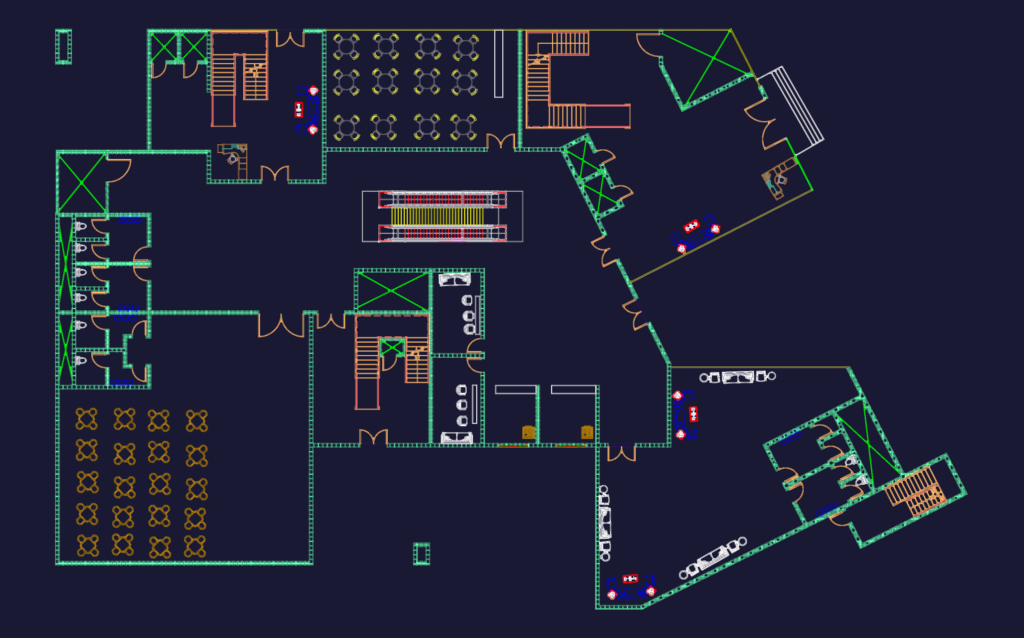
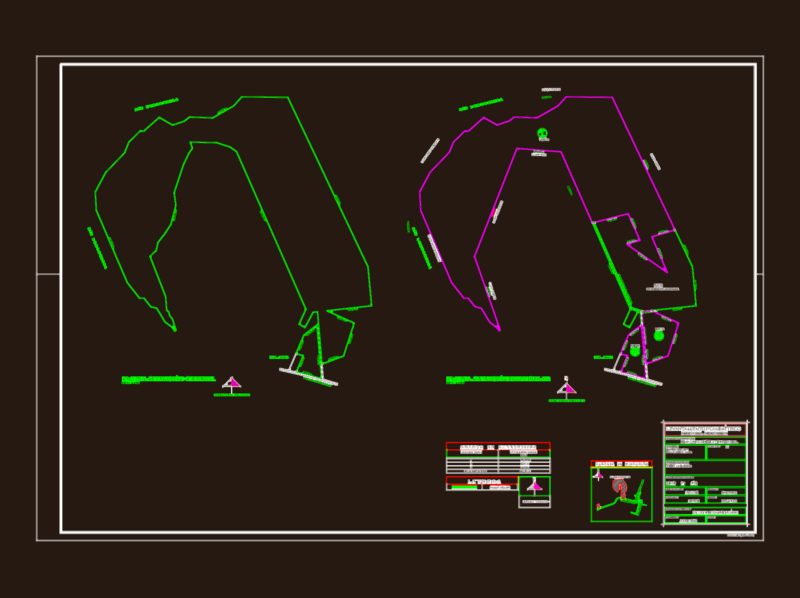
hotel project with guest suites, lobby area & parking layout. includes a section.

PREMIUM

File Details

File Type
DWG
Type
Full Project
Language
English
Materials
Concrete, Steel, Glass
Units
Imperial
Area
500 – 999 m² (5382.0 – 10753.1 ft²)
Features
Parking, Escalator
Uploaded by
Yokesh K
Category
Commercial, Hotel, Restaurants & Recreation
Published
Sep 17, 2026
Price $3.87
or

or get unlimited access from $7/mo

Browse All Downloads