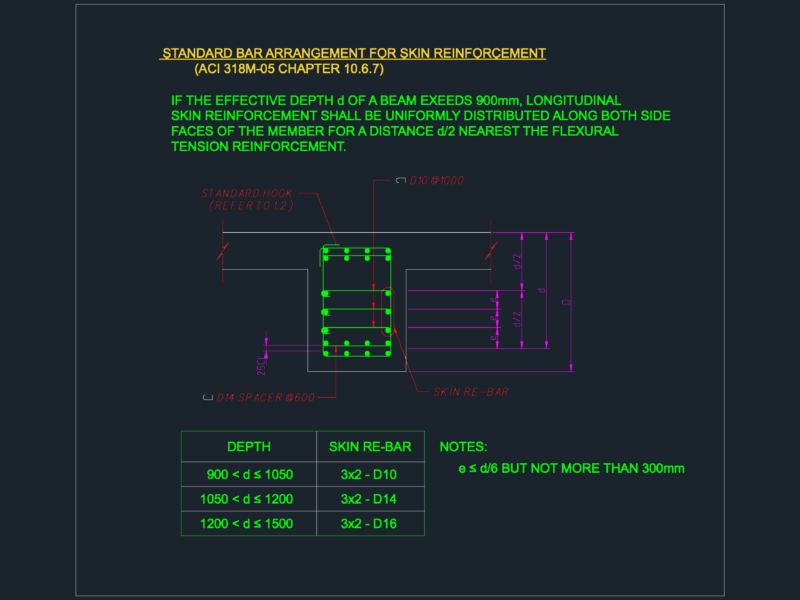
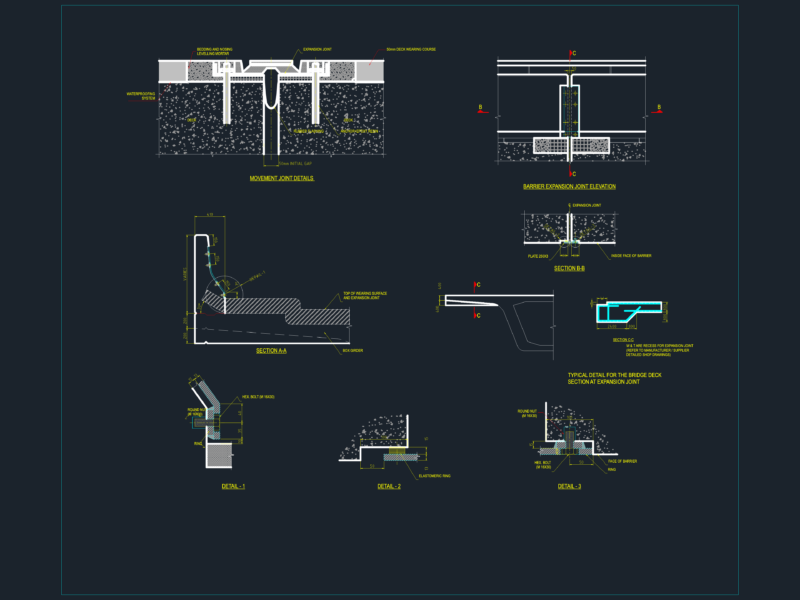
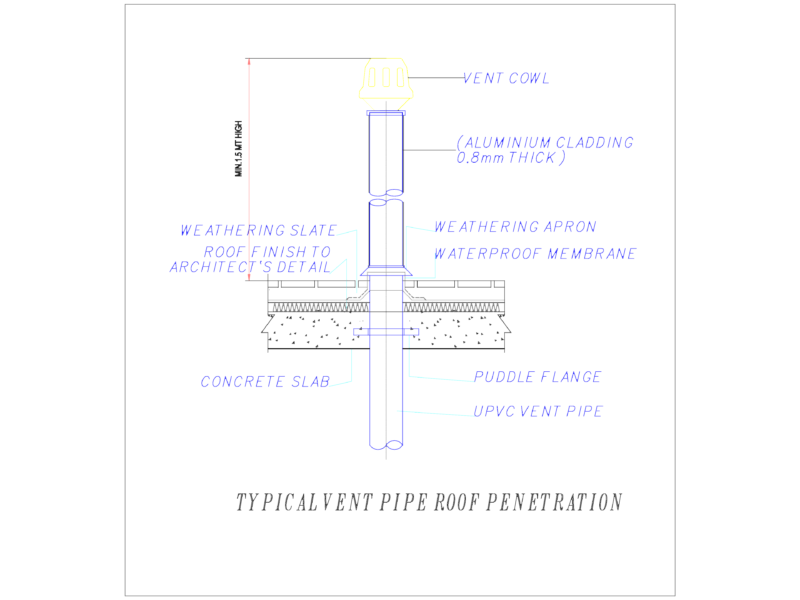
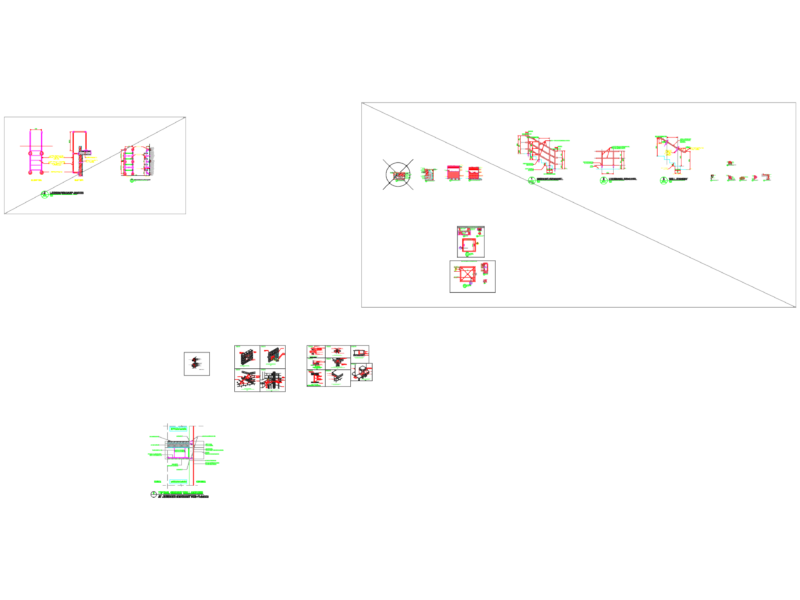
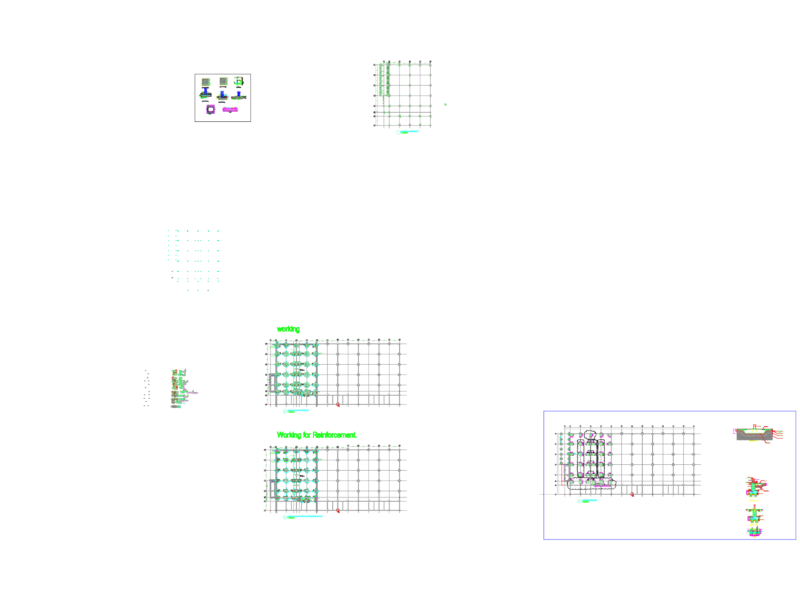
Construction details of foundation, column, beam building system with albañieria confined.
Drawing labels, details, and other text information extracted from the CAD file (Translated from Spanish):
of foundation, floor, column, stirrups, iron, iron, beam, of the lightened, clay, you start measuring from the face of the solera beam, pastry brick, Concrete slab cm thick