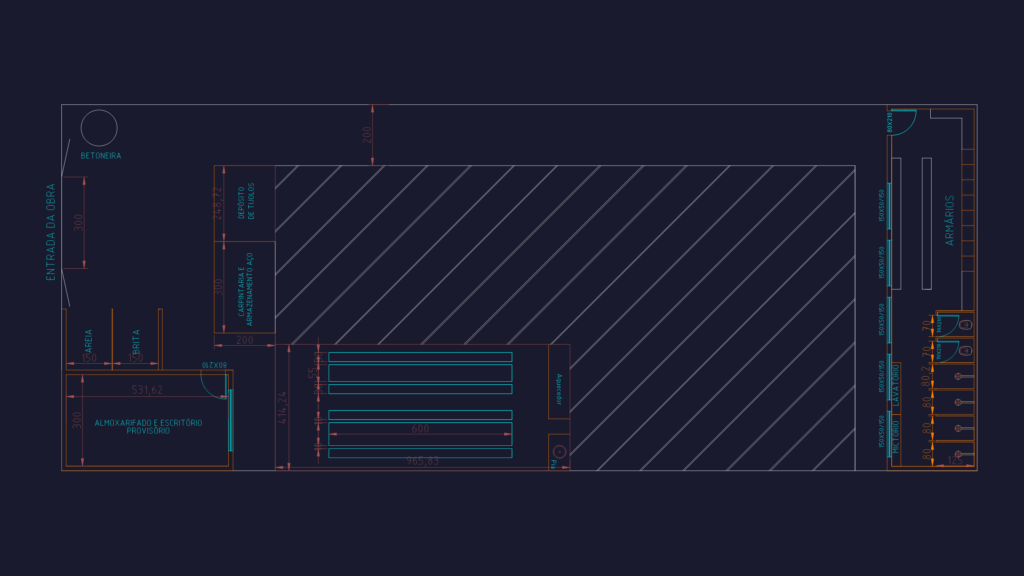
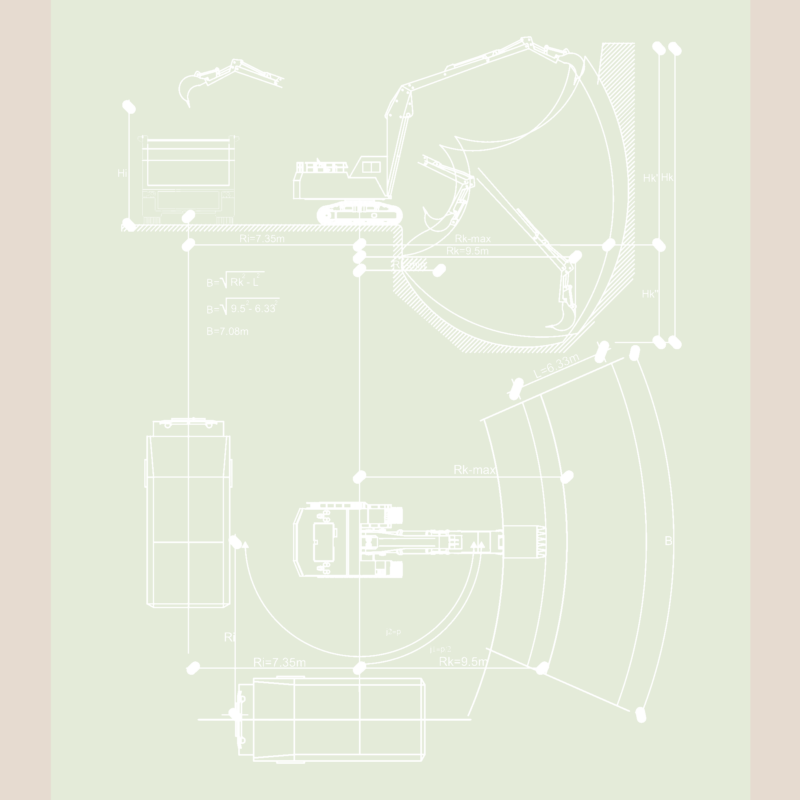
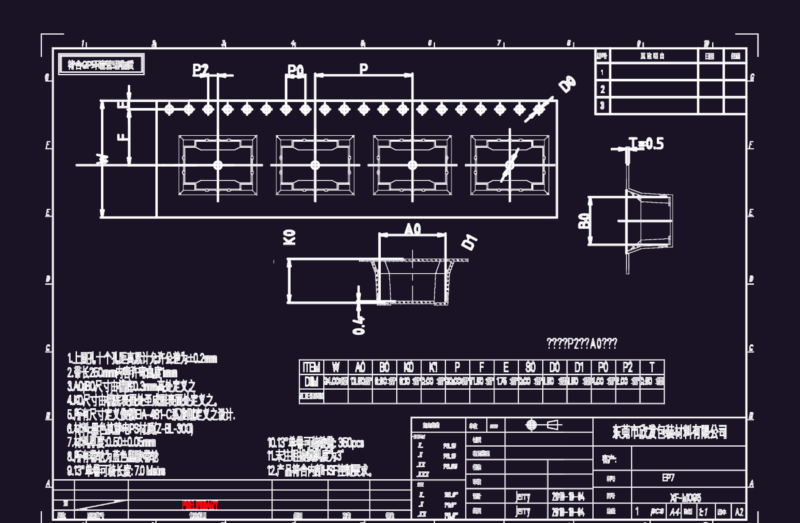
Site logistics layout for a construction project, incl. storage areas for sand, gravel, and steel. Shows three distinct stages from initial setup to final finishing phase. Sections include area calcs and grade levels for site prep. Layout incorporates site office, carpentry zones, and equipment positioning. Canteiro de obras com etapas inicial, intermediária e final. Detalhes de áreas e níveis para preparação do terreno.
Construction site logistics layout with phased planning and storage details