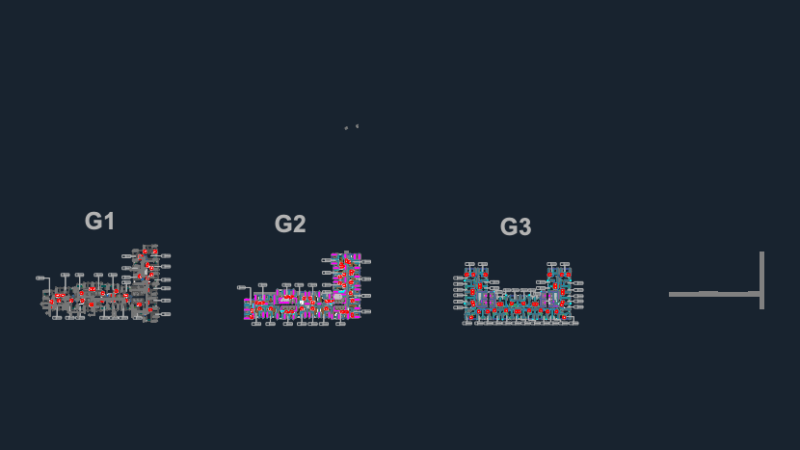
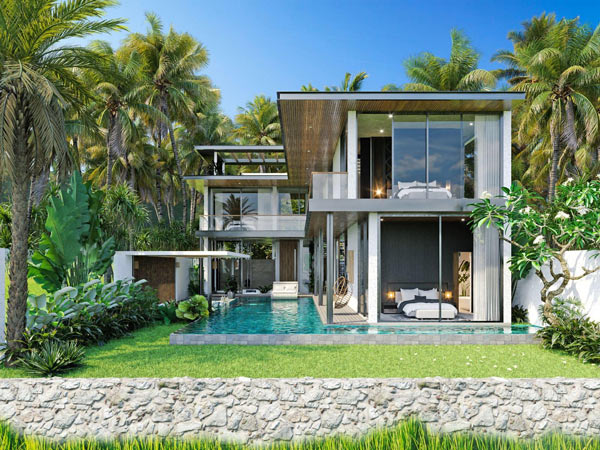
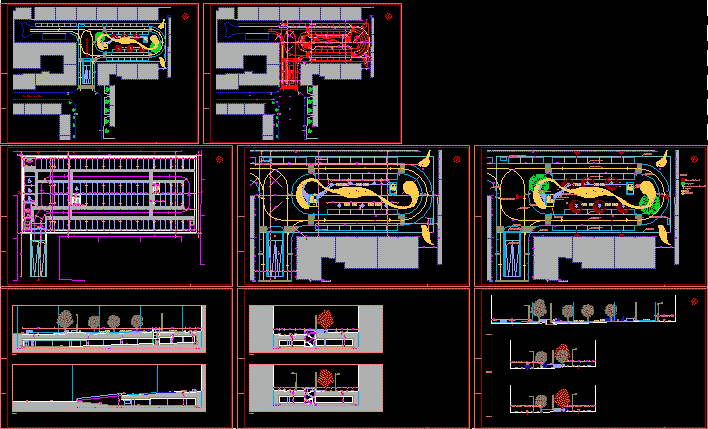
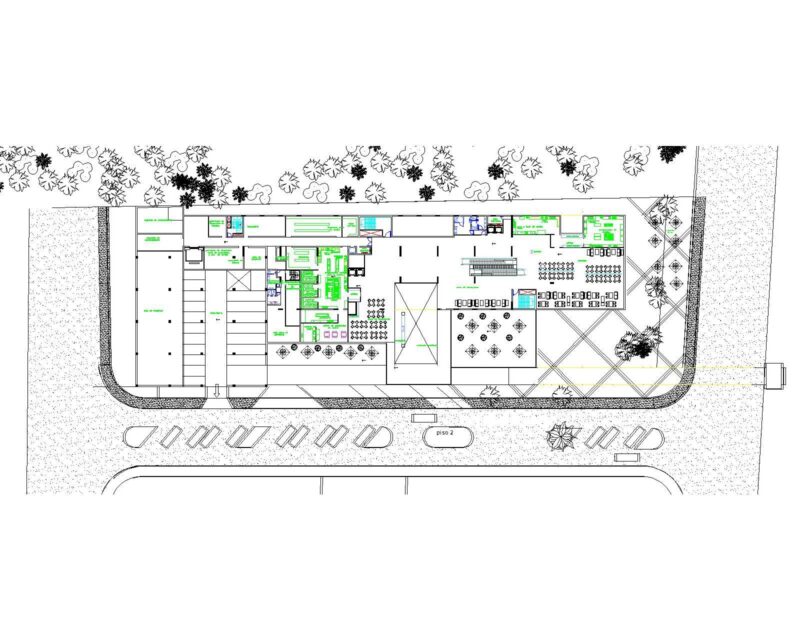
This drawing is for a two-story single-family home featuring floor plans, two sections, and the main facade. Includes a site location croquis and standard title block info in Spanish. Anteproyecto de vivienda unifamiliar con plantas, cortes y frente. This could be useful in residential design projects.
Two Story Residential House DWG Including Floor Plans Sections And Front Elevation