Designs CAD
Categories
Upload
Pricing
Blog
FAQs
0
Login
Sign Up
Home
/
Engineering & Technical
/
Construction Details & Systems
/
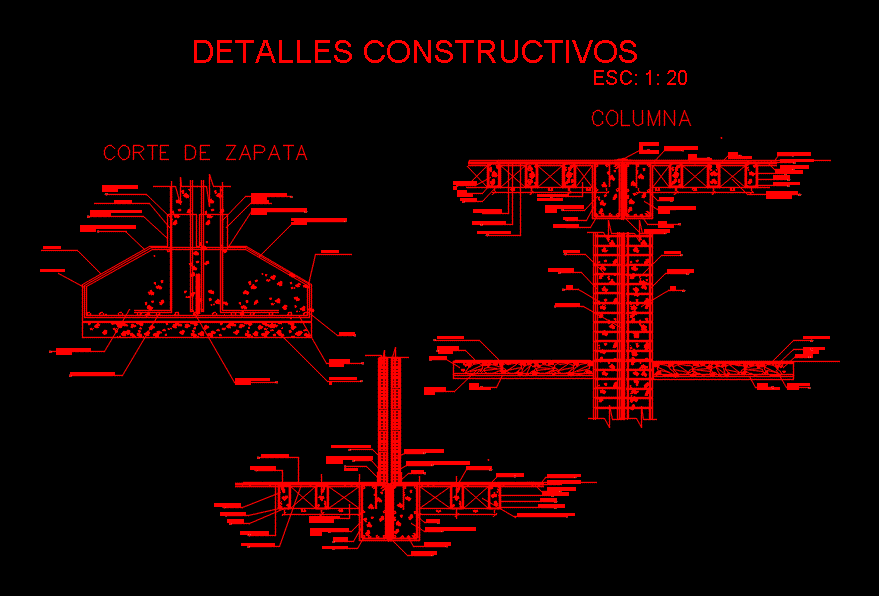
Constructive Details DXF Detail for AutoCAD
Constructive Details DXF Detail for AutoCAD
×
−
100%
+
Detail cover – cover – Column – shoe
PREMIUM
File Details
File Type
DXF
Type
Detail
Language
English
Uploaded by
DWG_Blocks
Category
Construction Details & Systems
Published
Apr 4, 2026
Price
$3.87
or
$3.87 – Add to Cart
Checkout
Added to cart
or
get unlimited access from $7/mo
Tags
autocad
column
Construction detail
construction details section
constructive
cover
cut construction details
DETAIL
details
shoe
MP UNIAO DA VITORIA 2nd FLOOR STRUCTURAL FORM
PREMIUM
$2.58
Aviation Maintenance Tags DWG
FREE
Steel Portico Structure Detail
FREE
Foundation plan with RC columns and continuous footing
FREE
Structural foundation formwork plan showing beams and columns
FREE
Architecther Details And Shop Drawing
FREE
Shallow Spread Footing Layout and Pillar Load Tables
FREE
SKF Explorer bearing packaging box layout and technical specifications
PREMIUM
$4.84
Irrigation Canal Llanten DWG Section for AutoCAD
PREMIUM
$3.87
Front Elevation 01
FREE
Duplex house plan
PREMIUM
$3.00
Browse All Downloads