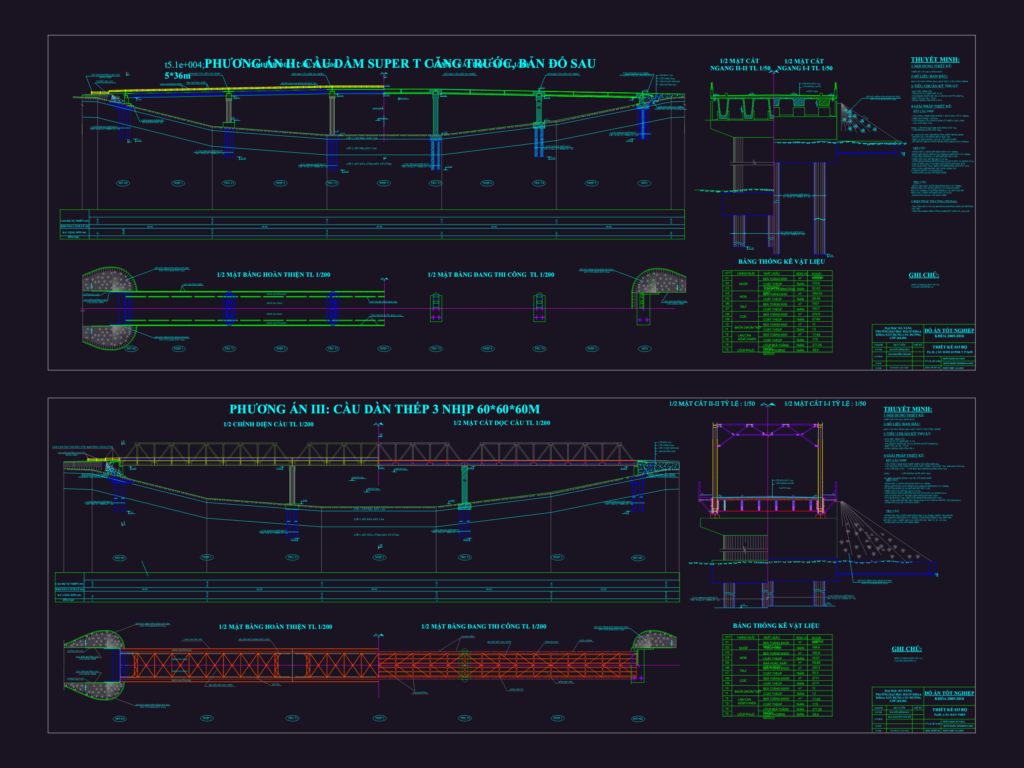
This drawing is for a continuous steel beam bridge featuring a 52.5m + 75m + 52.5m span arrangement, it includes elevations, sections, and bored pile foundation details. Thiết kế sơ bộ cầu dầm liên tục, could be useful in infrastructure development projects.
Continuous Steel Beam Bridge Elevation and Layout Plan