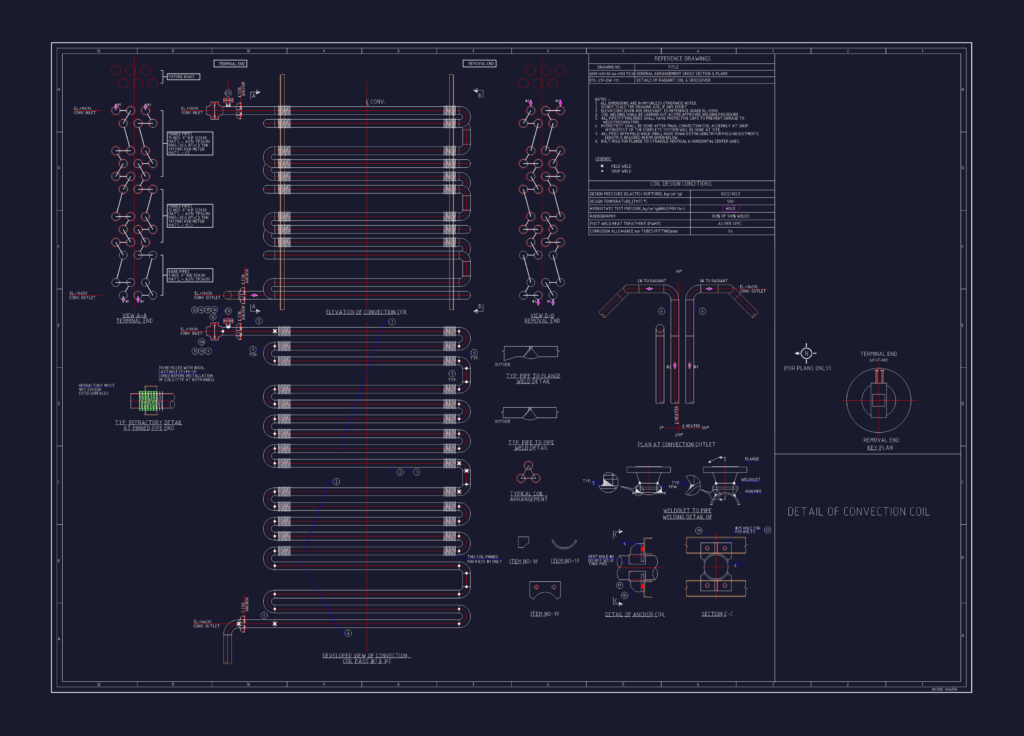
Detail of convection coil including the main elevation, terminal ends, & removal views. I’ve included the developed view for passes #1 and #2 along with the plan at the outlet. It specifies 8″ N.B Sch.80 pipes, both bare and finned—using A376 TP347H and CS materials. You get full weld details for pipe-to-flange & weldolet to pipe connections, plus typical refractory sections. Technical design conditions like the 103.5 kg/cm² pressure rating and PWHT requirements are called out in the tables. Also covers anchor coil details, refractory castable (Type-V) installation, and more. All dimensions are in mm, scaled for an A1 sheet.
Convection Coil Assembly Elevation and Pipe Weld Details DWG