Multiplate MP-152 Steel Arch Culvert (Model 39SA8-12)
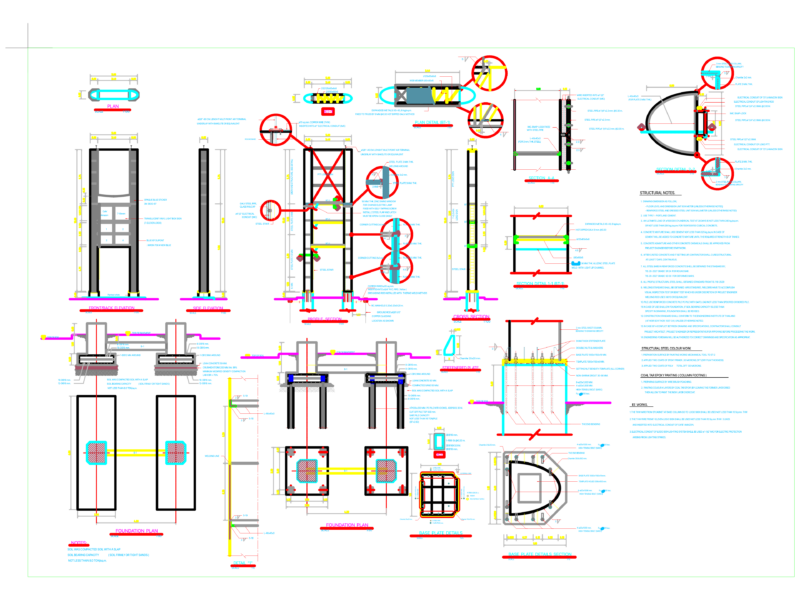
Structural design drawing for a corrugated steel arch culvert with detailed construction specifications. The structure features:
Key Dimensions:
– Maximum base span: 10.30 meters
– Minimum base span: 9.00 meters
– Rise/height: 6.17 meters
– Sheet thickness: 6.40 mm
– Corrugation profile: MP-152 pattern
Connection Details:
– 3/4″ bolts with various lengths (1-1/4″, 1-1/2″, 3″, and 6″)
– Double-nut anchoring system
– Channel base assembly with 6mm thickness
Includes concrete thrust beam reinforcement details with 12mm longitudinal bars and 20mm stirrups. The drawing provides comprehensive assembly instructions, foundation specifications, and backfill requirements. Manufactured according to ASTM A-1011/A-1011M-00, ASTM A-123, and AASHTO M-167 standards with zinc coating between 610-915 g/m² on both faces.